The Home
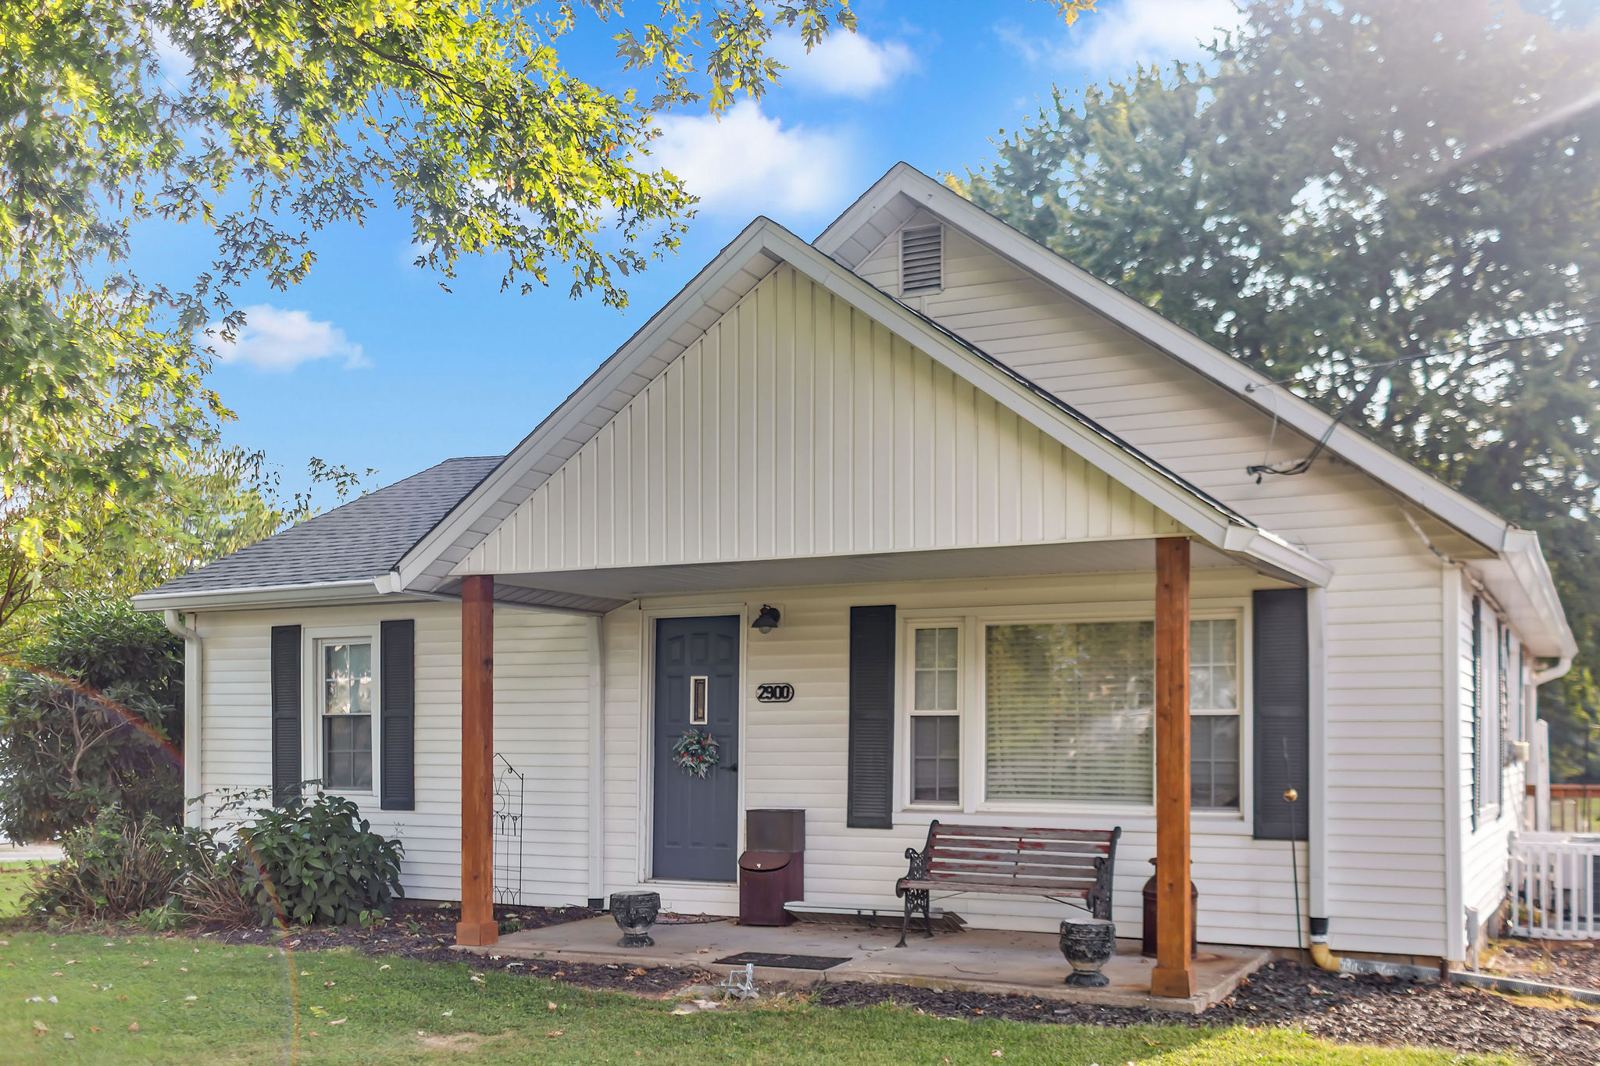
Some homes get lived in. This one got taken care of.
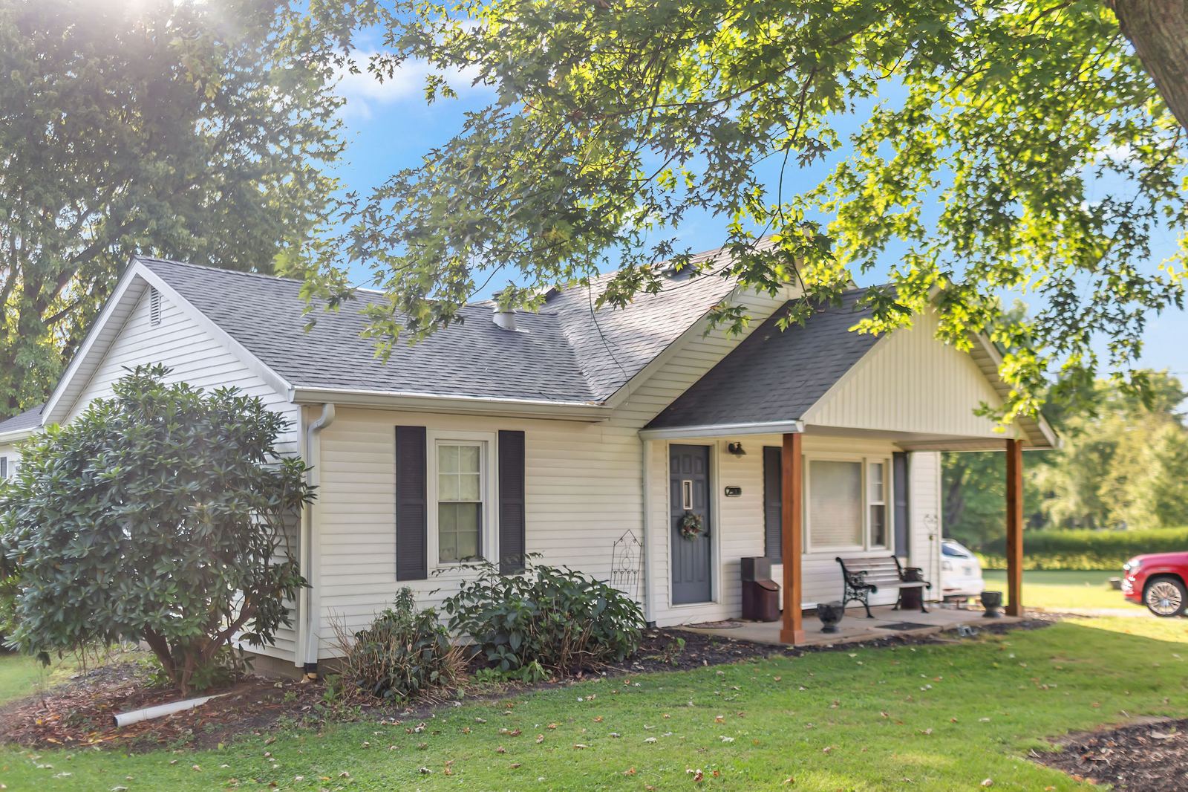
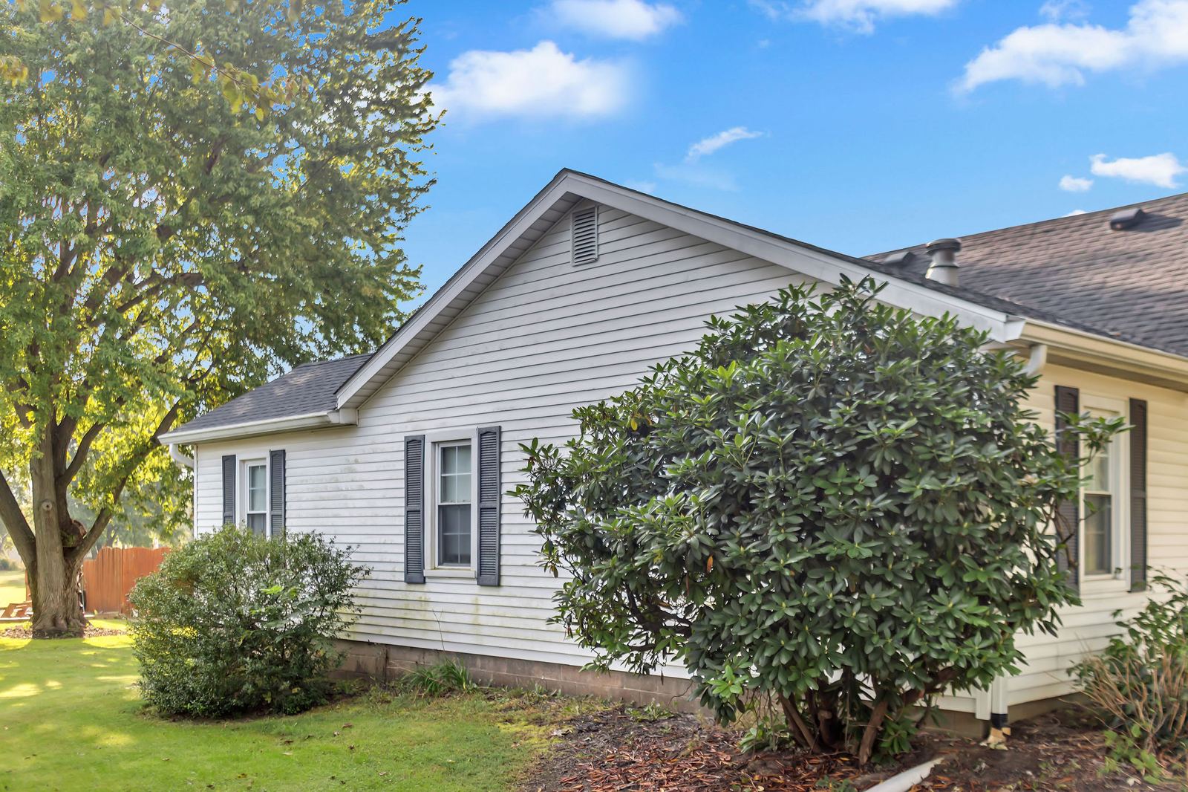
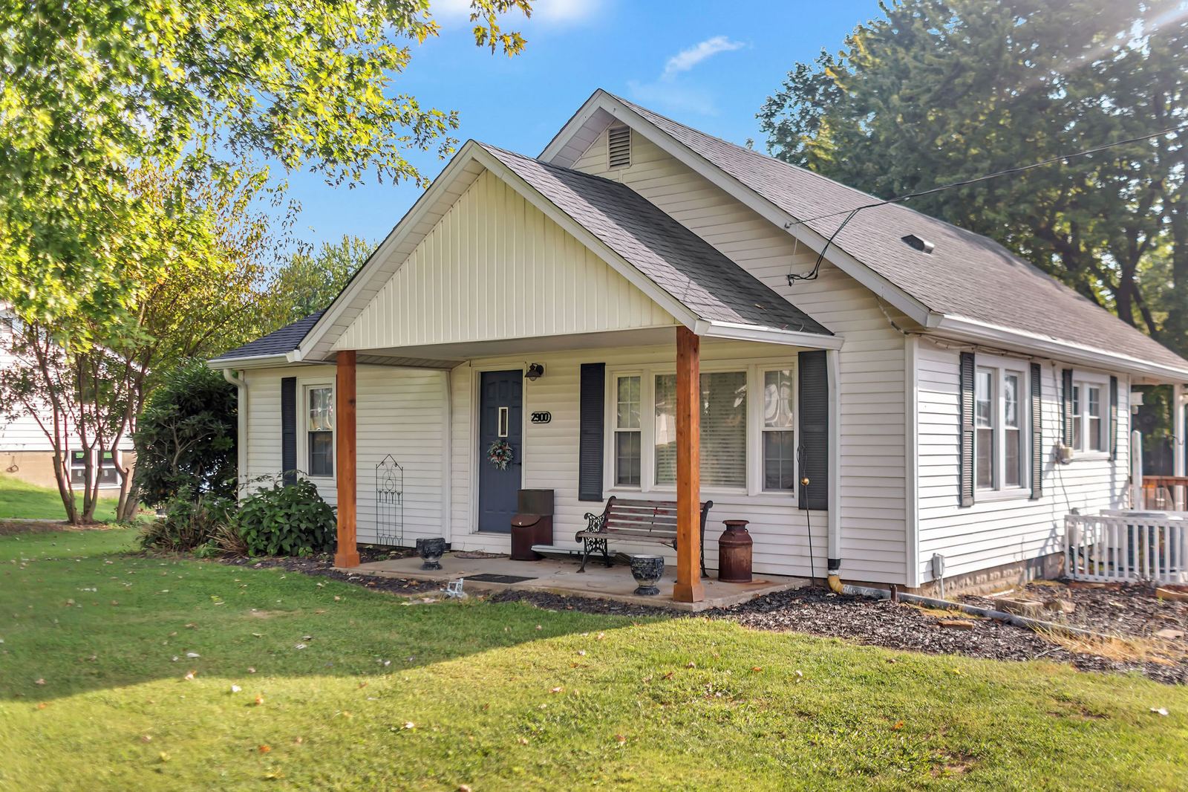
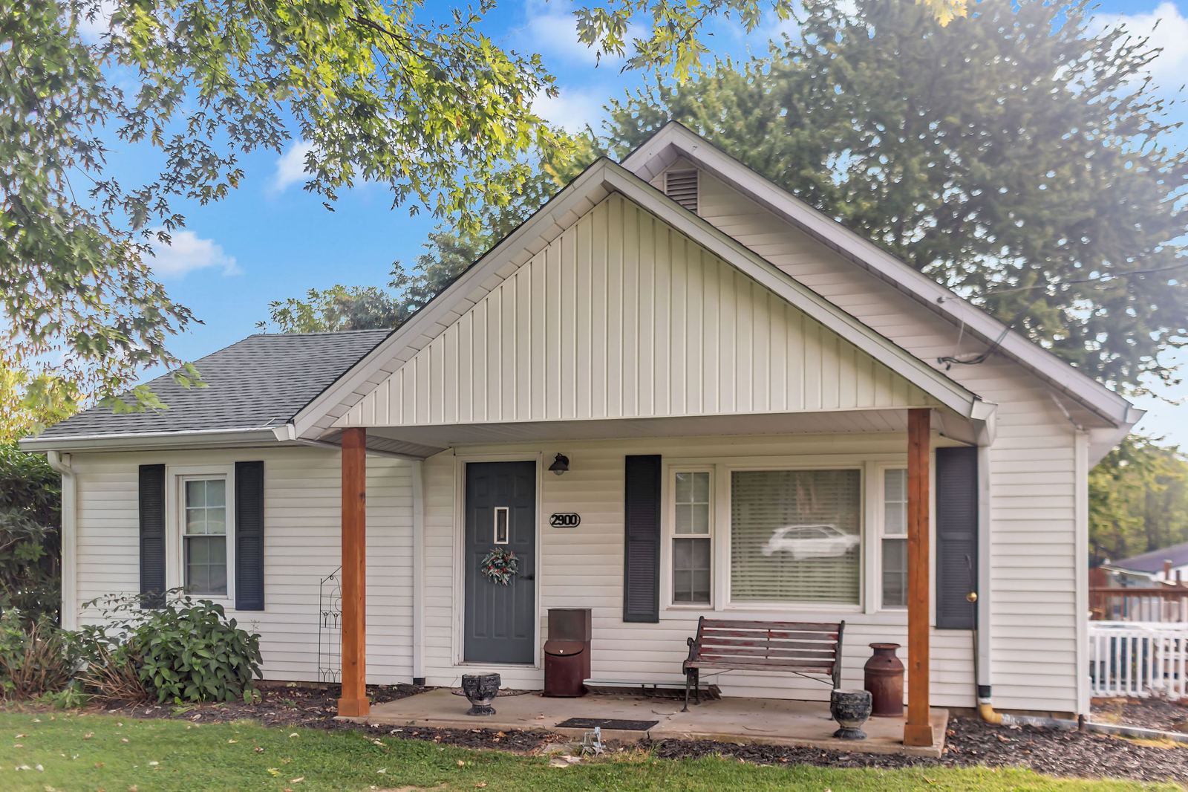
2900 N Smith Pike has stayed in the same family for generations, and you can see it in every corner.
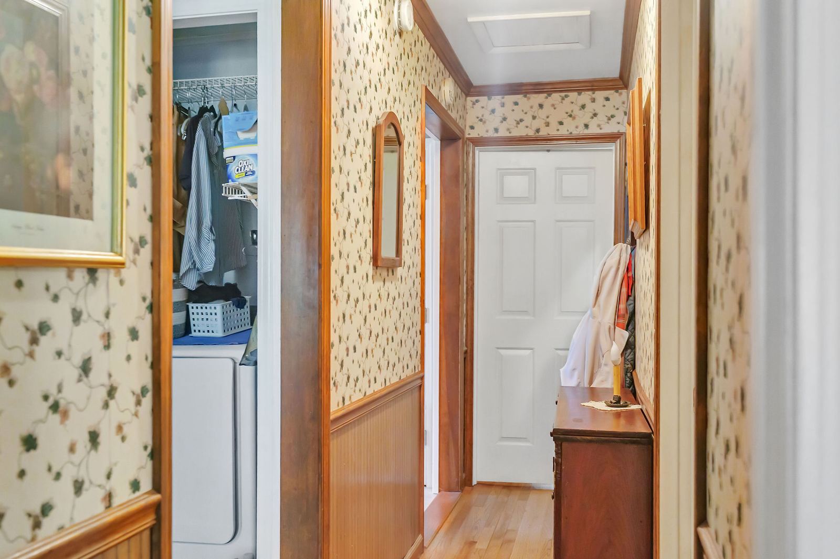
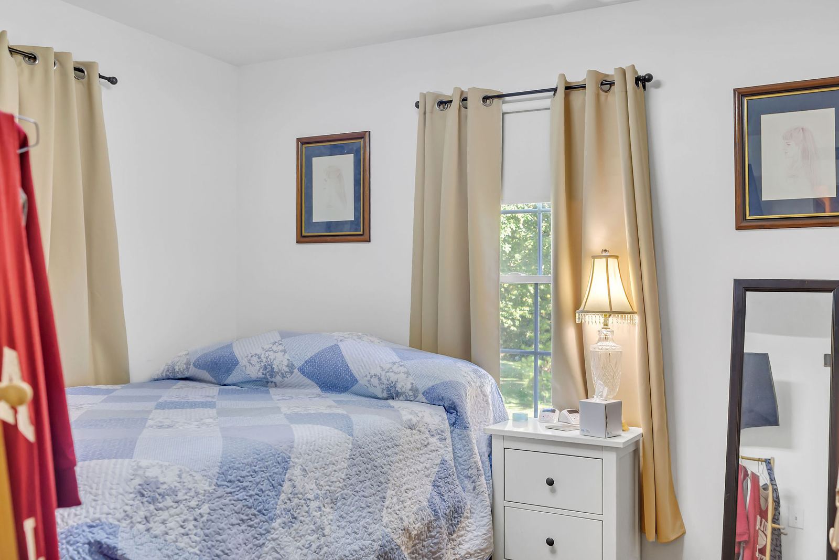
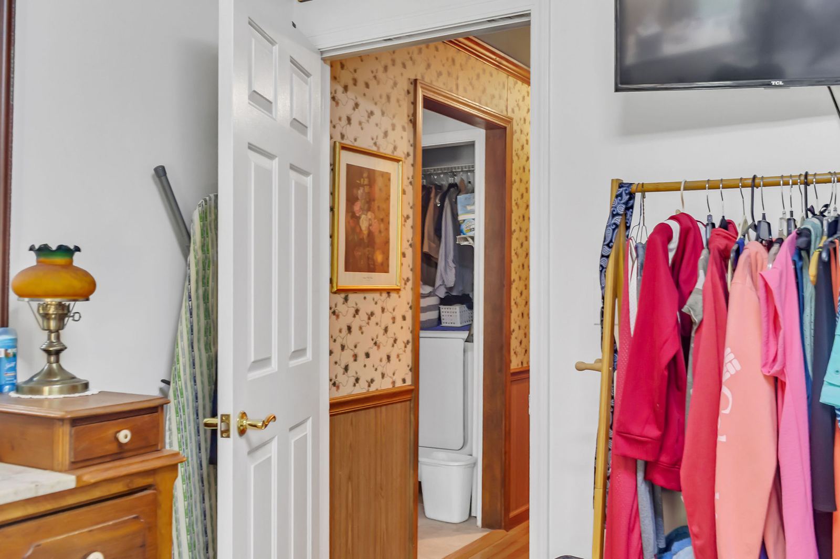
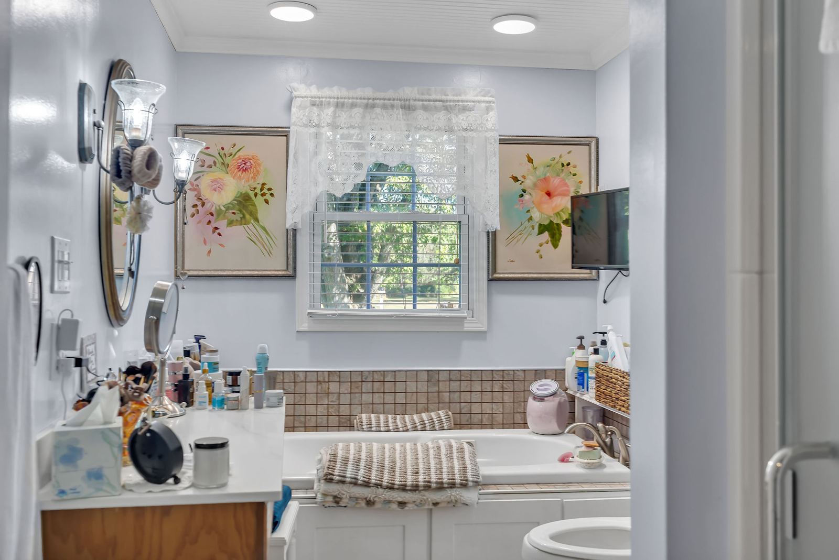
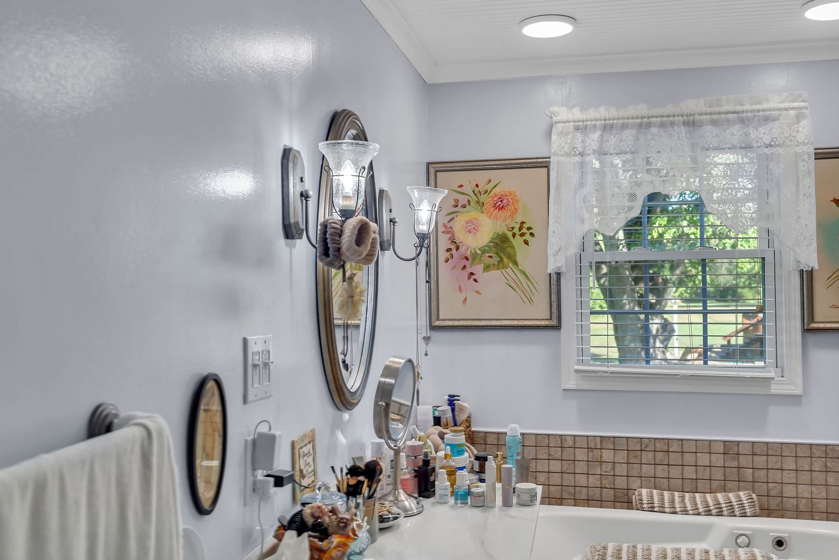
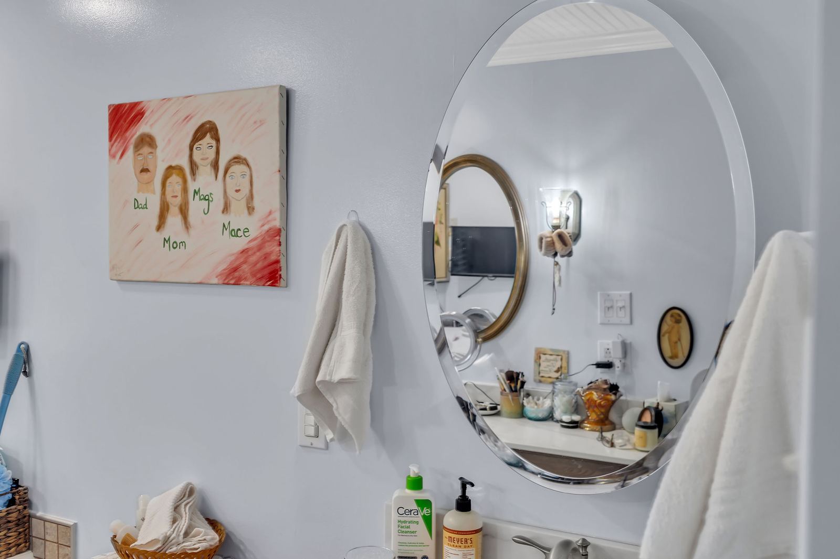
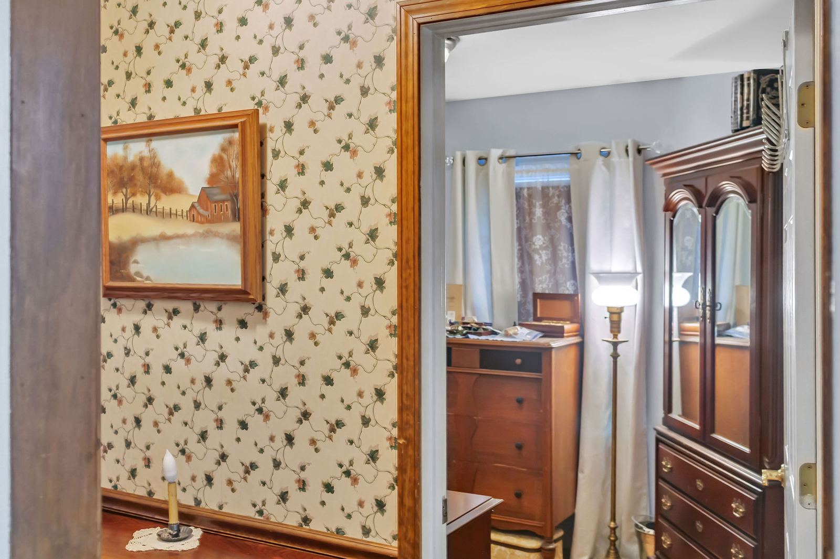
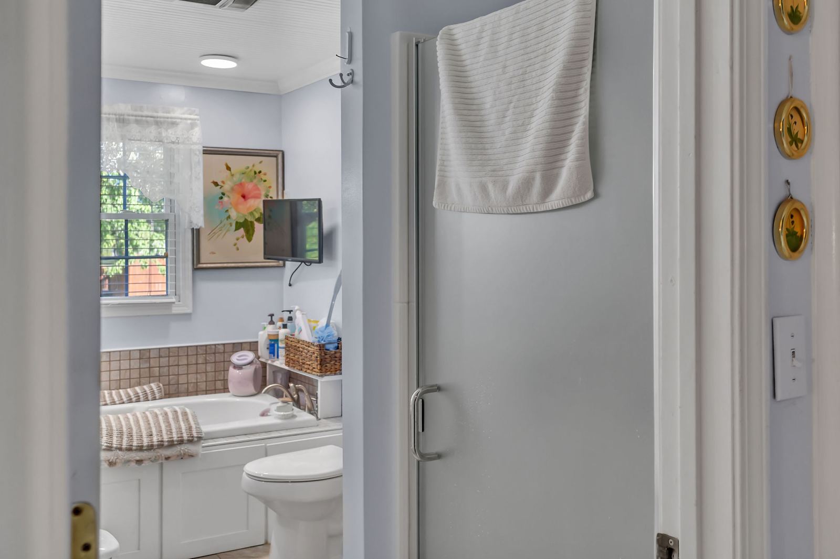
Original hardwood floors run through the bedrooms and hallway. The full bath has a jetted tub, a separate shower, and a large vanity.
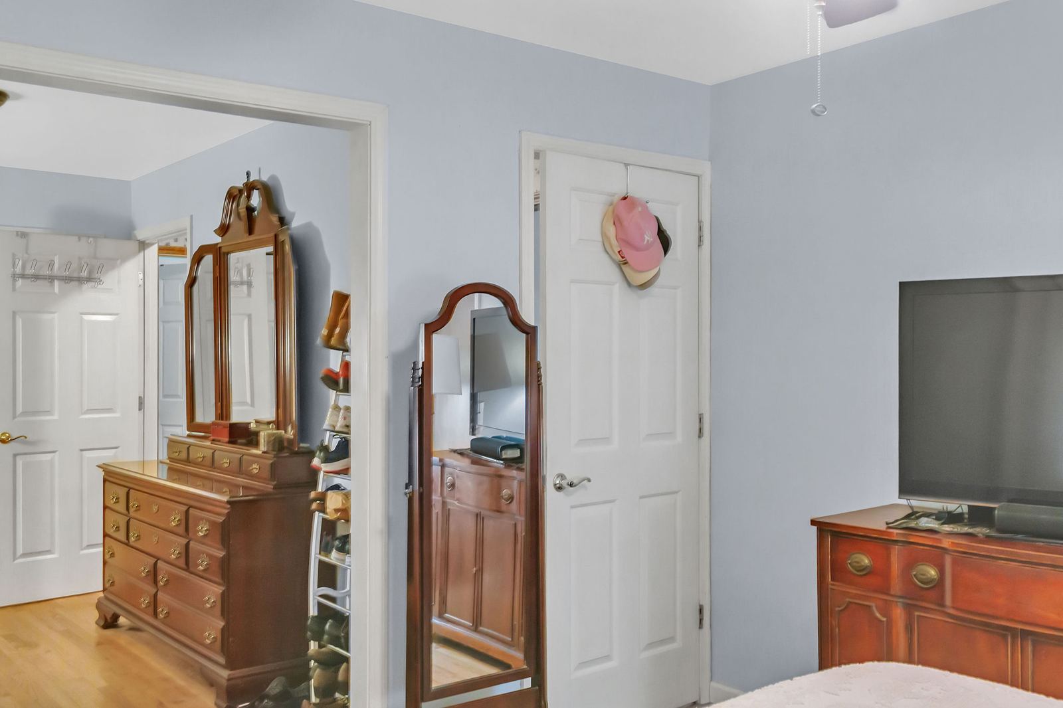
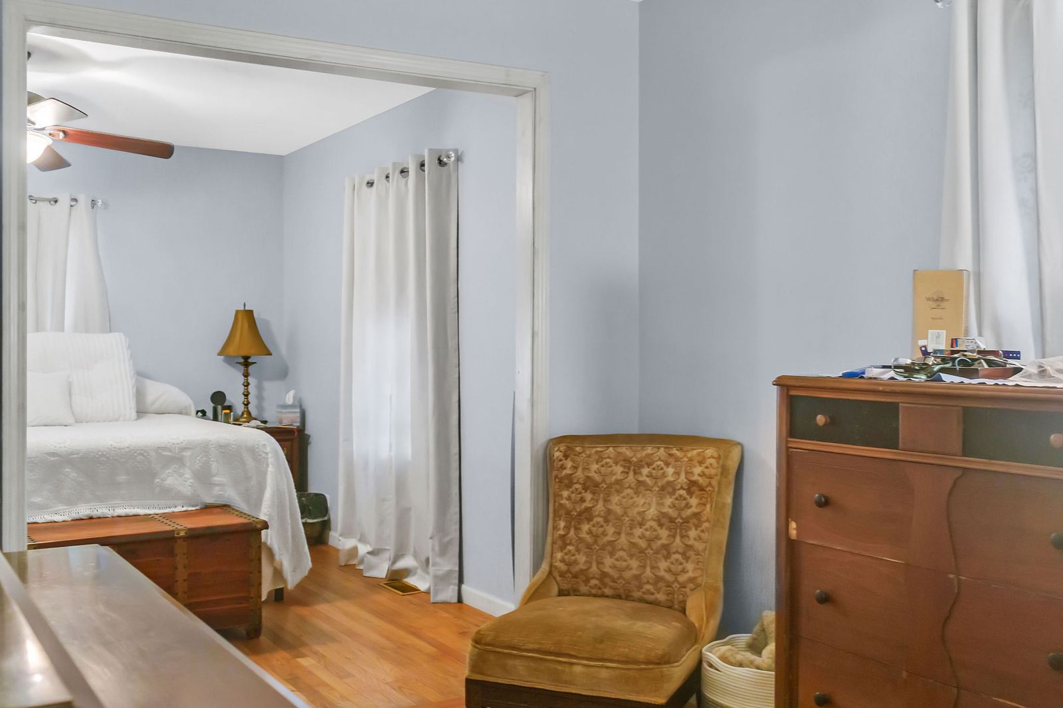
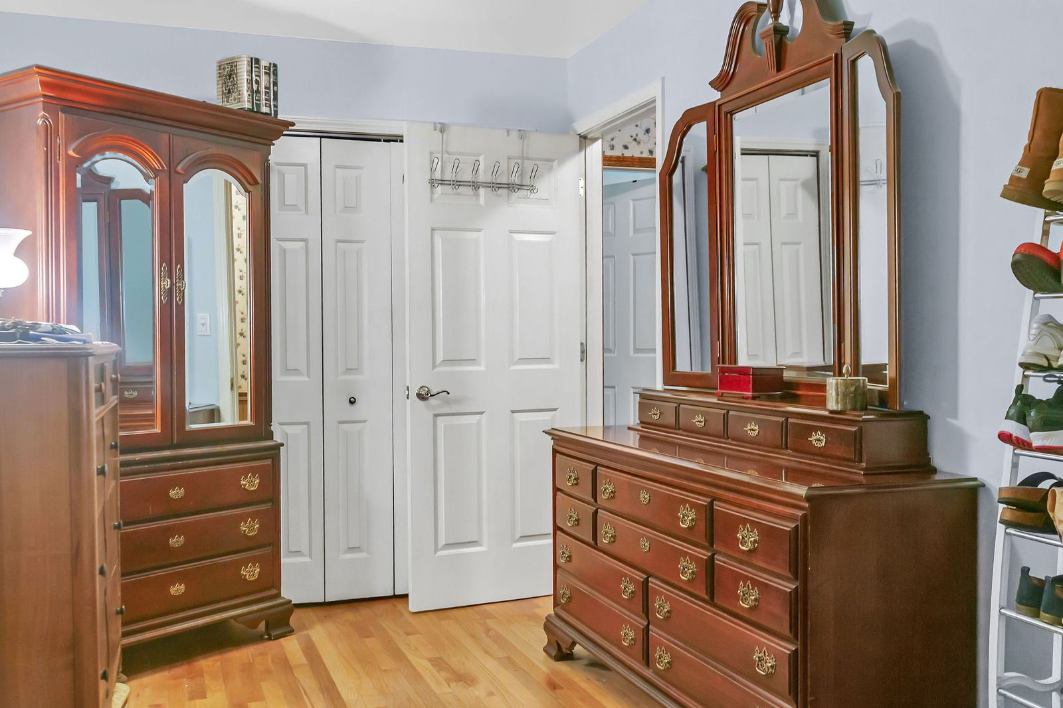
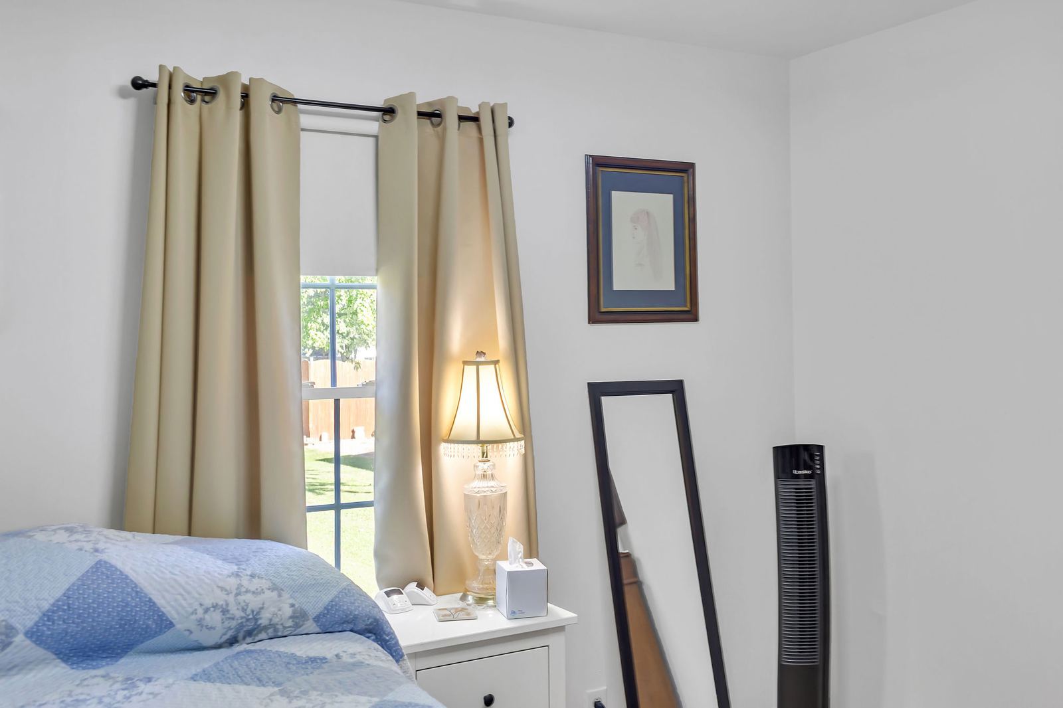
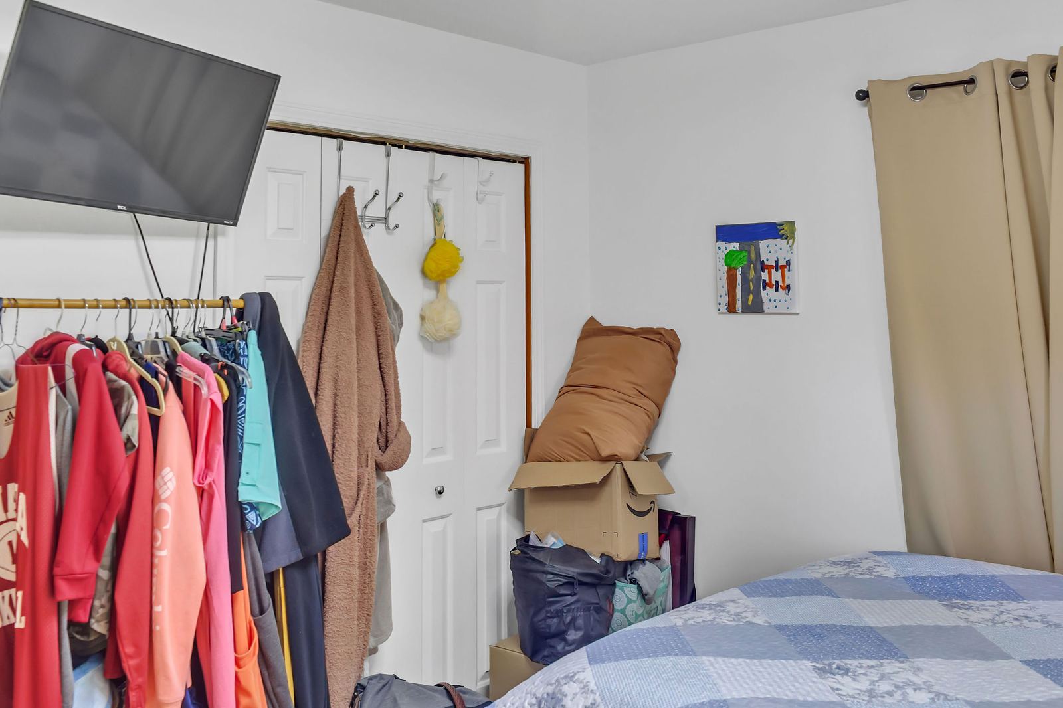
The primary bedroom was opened up from two rooms into one oversized suite with its own dressing area. Want a third bedroom instead? The home was built with three, so putting the wall back is a straightforward job.
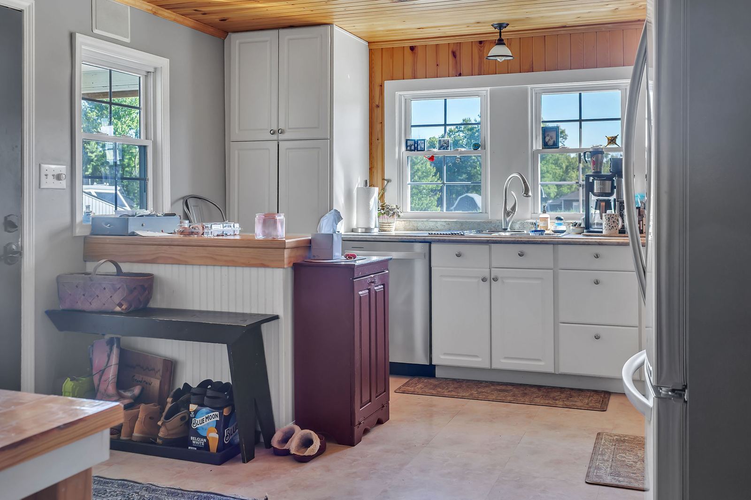
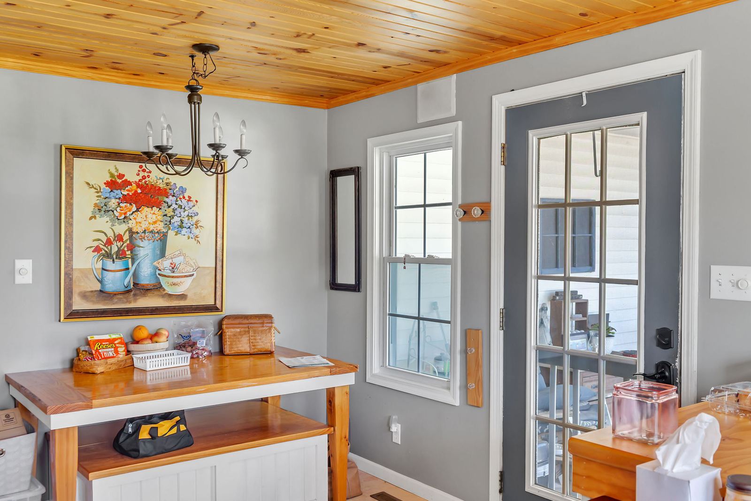
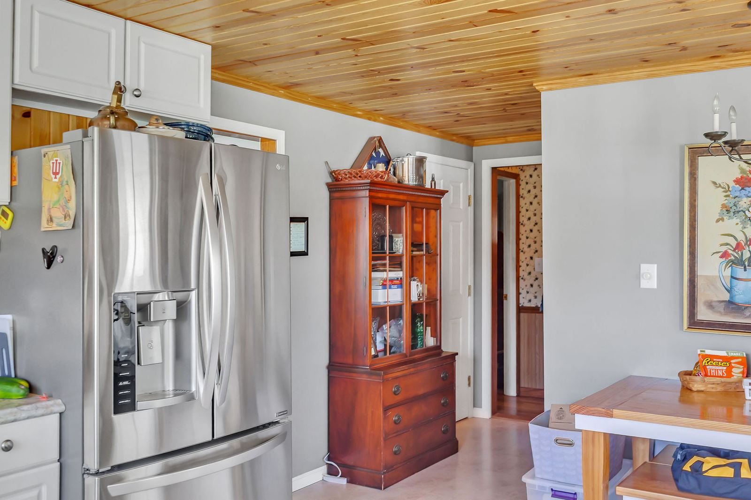
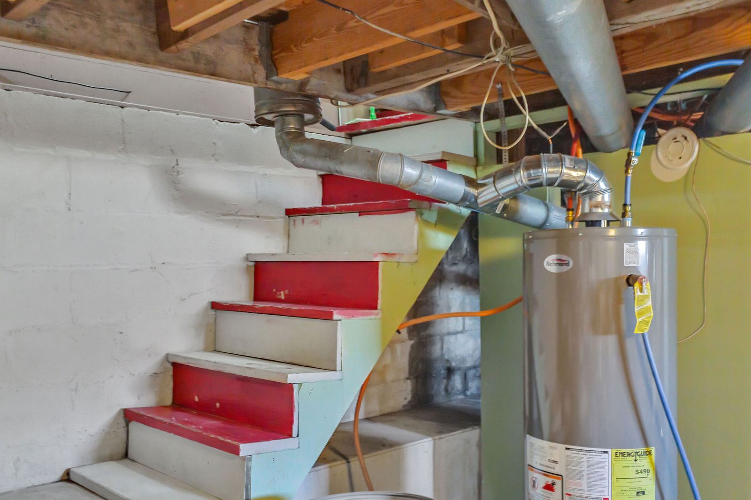
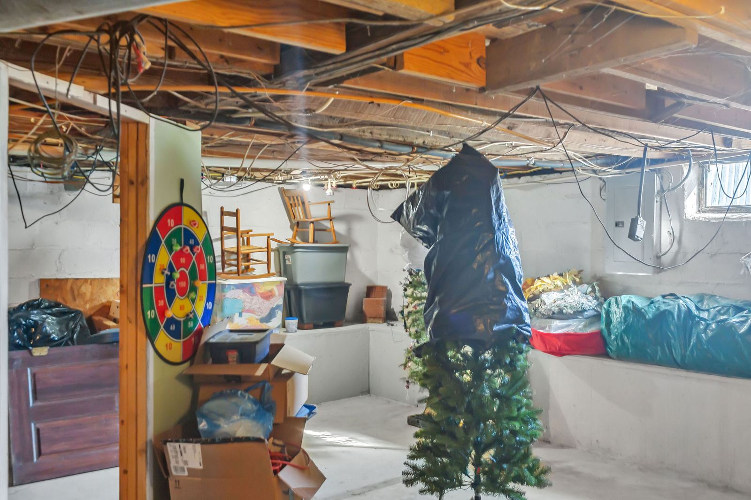
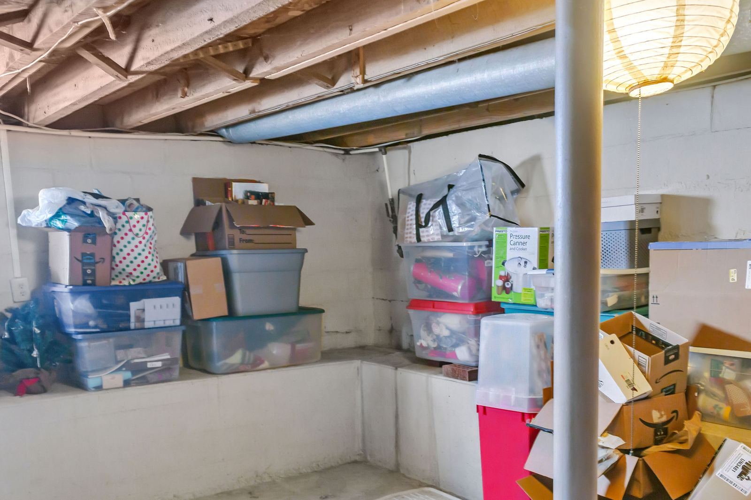
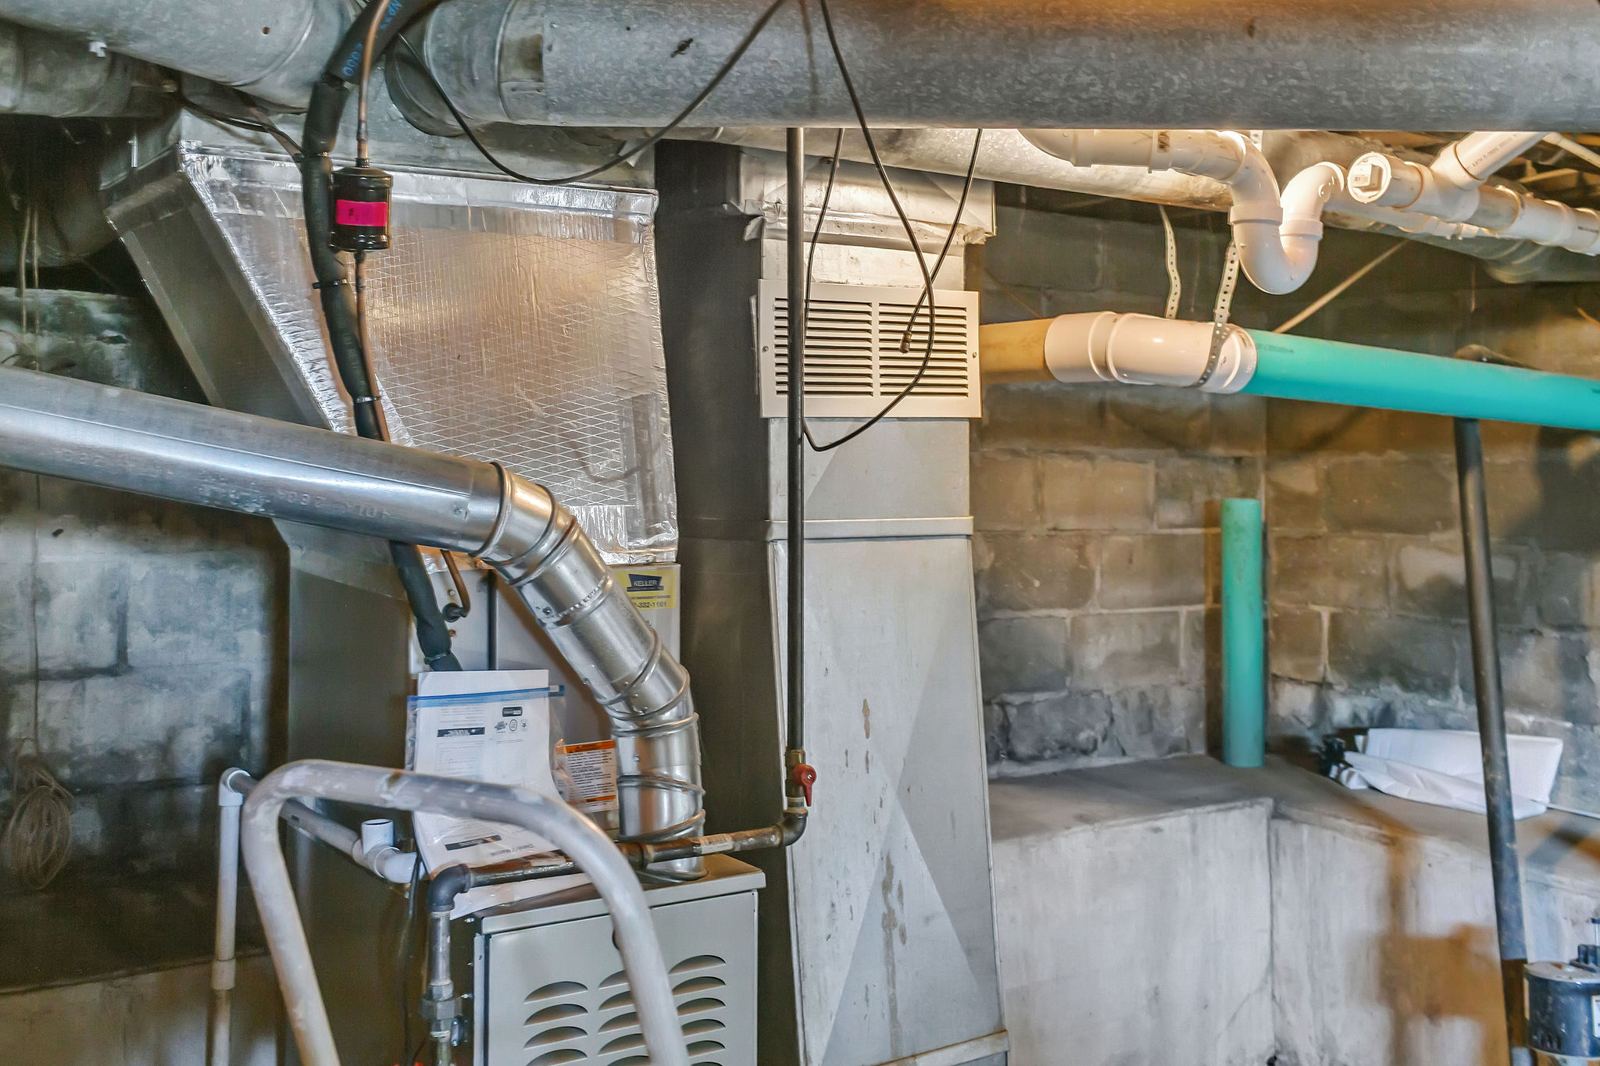
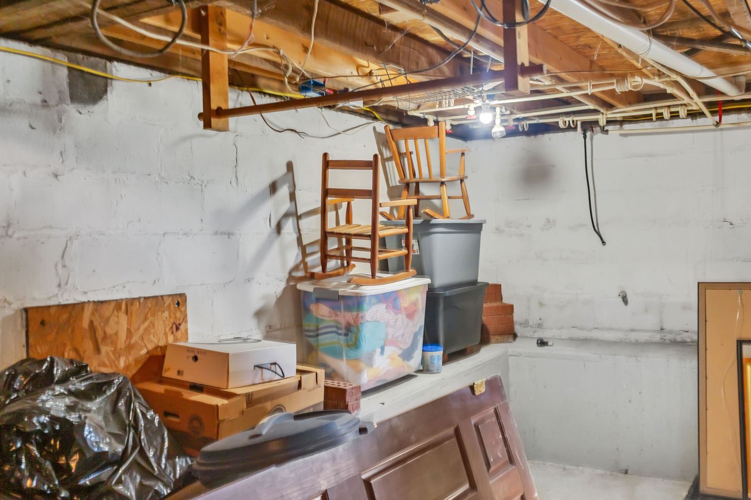
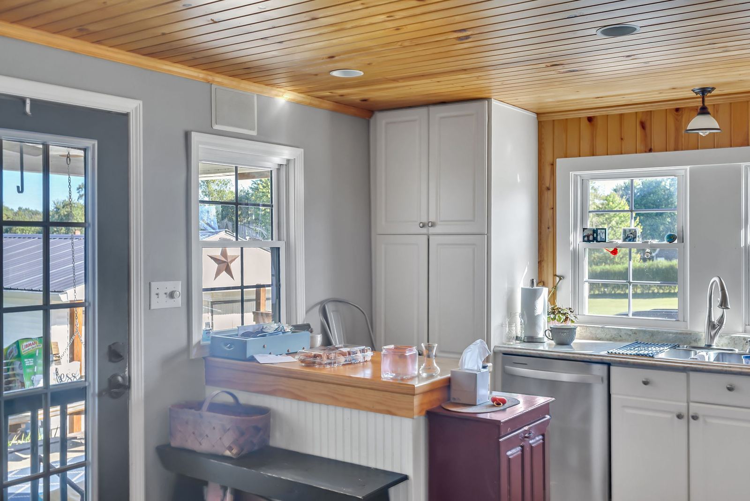
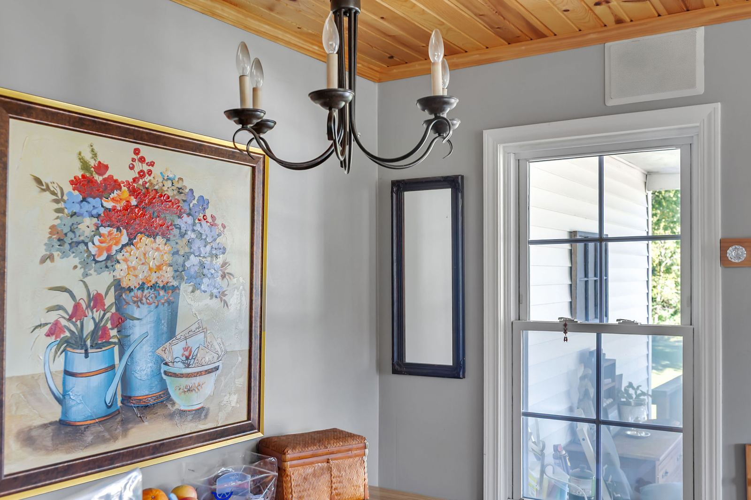
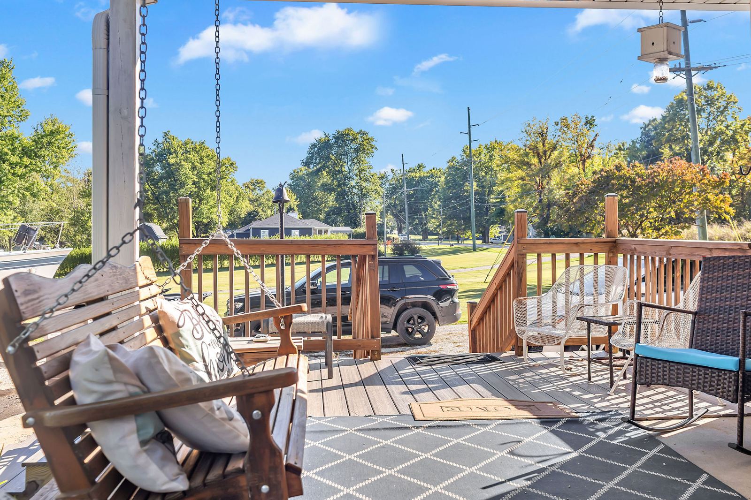
The kitchen is bright, with white cabinets, warm wood, and windows over the sink. It sits right off the back door and the covered porch, so cooking and company flow together. A partial basement gives you extra storage.
Life Here
Room for the truck, the tools, and the toys
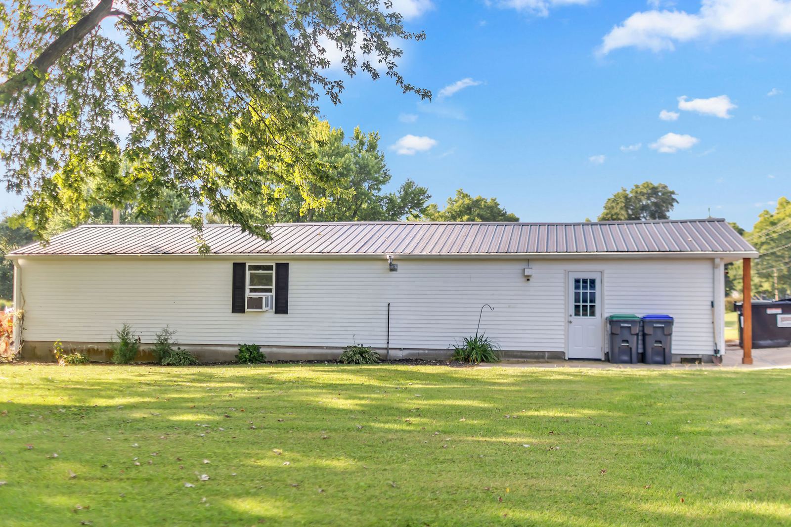
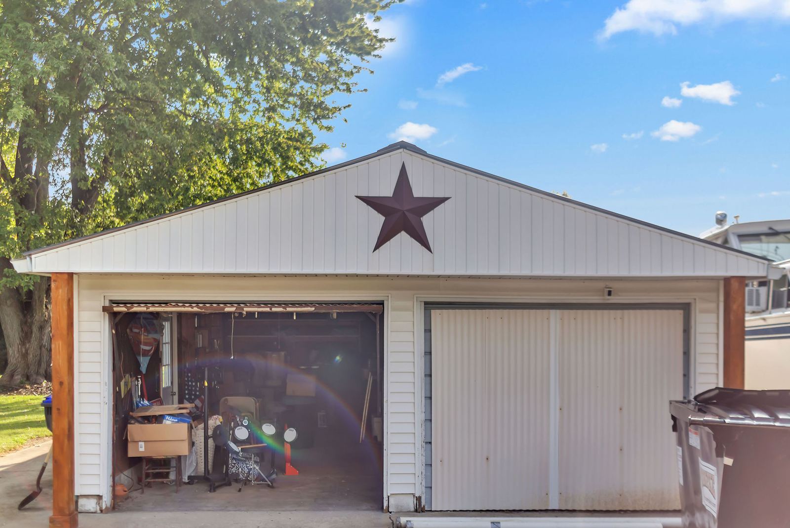
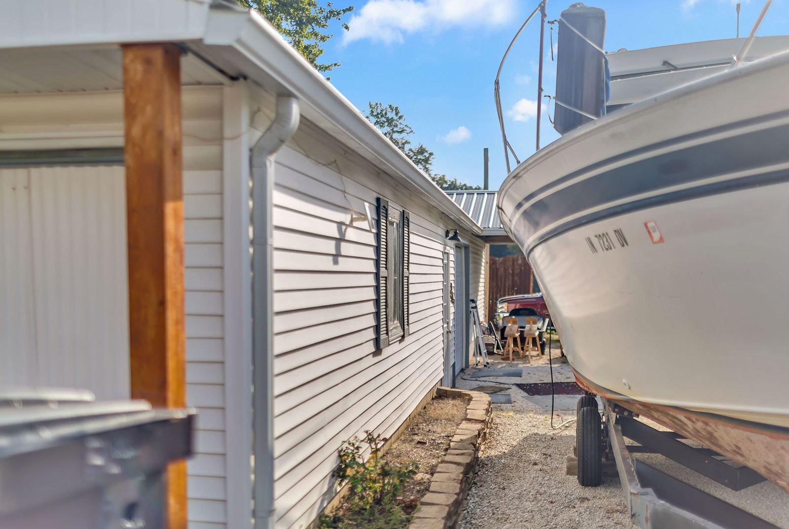
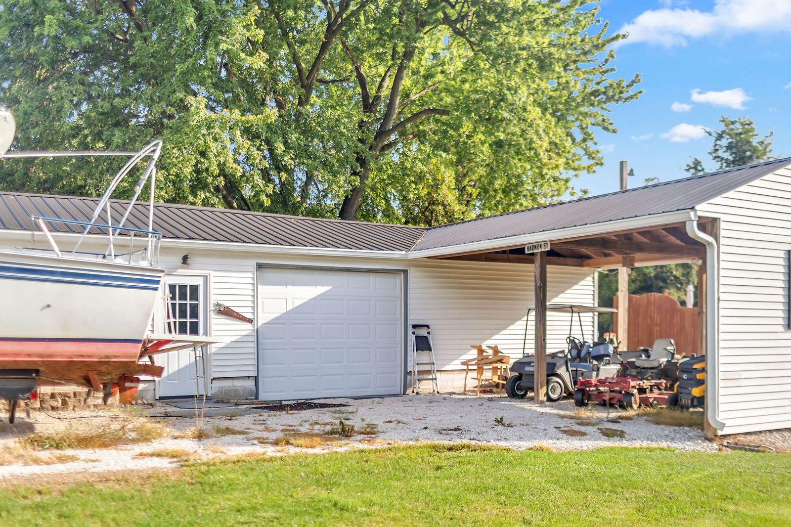
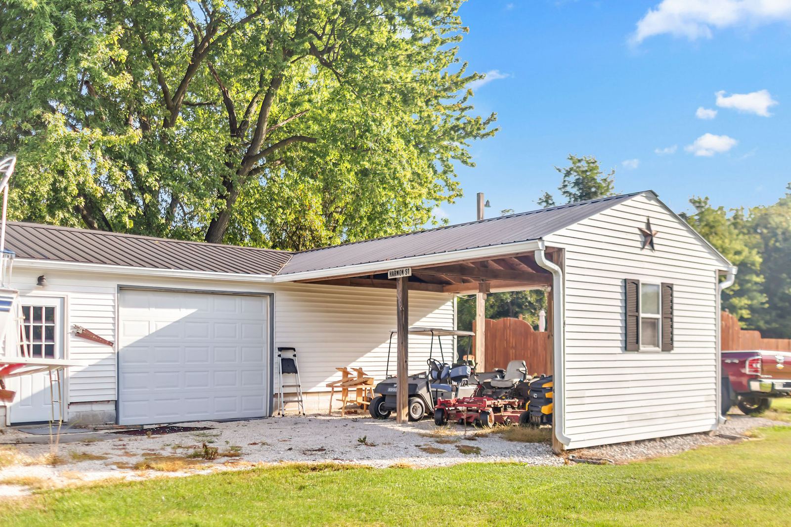
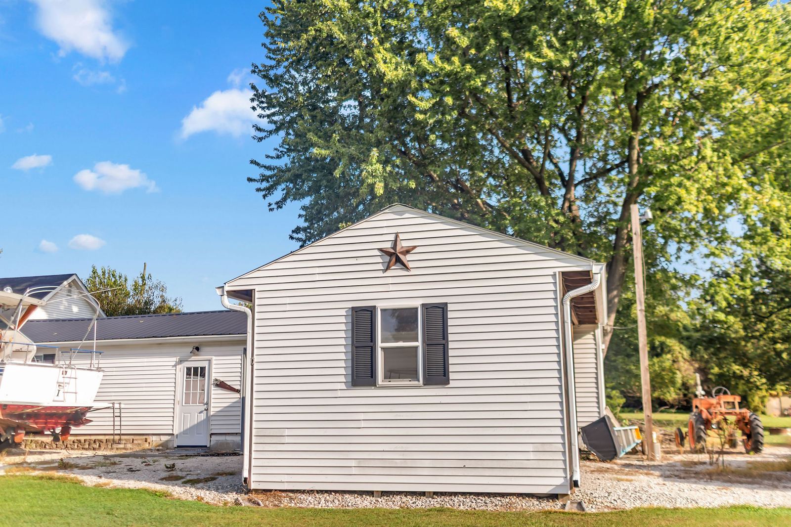
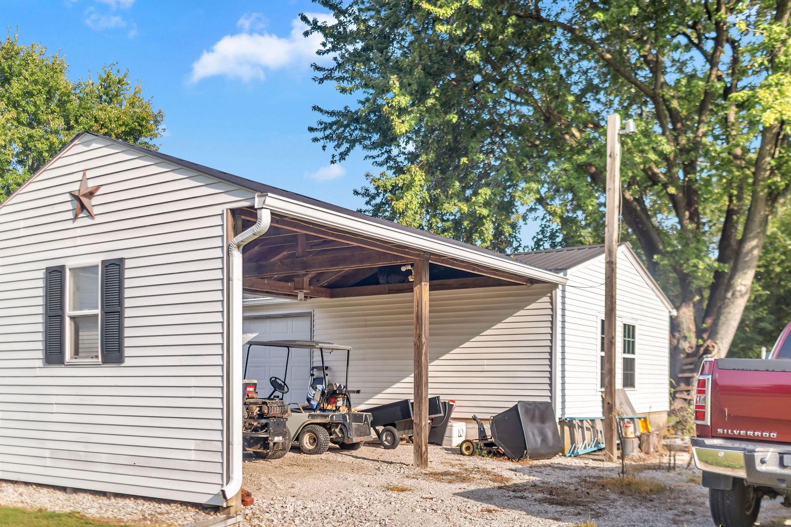
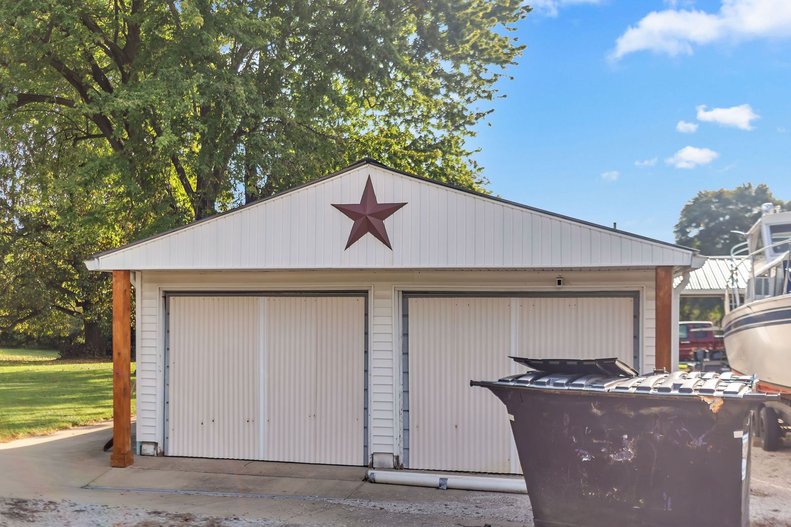
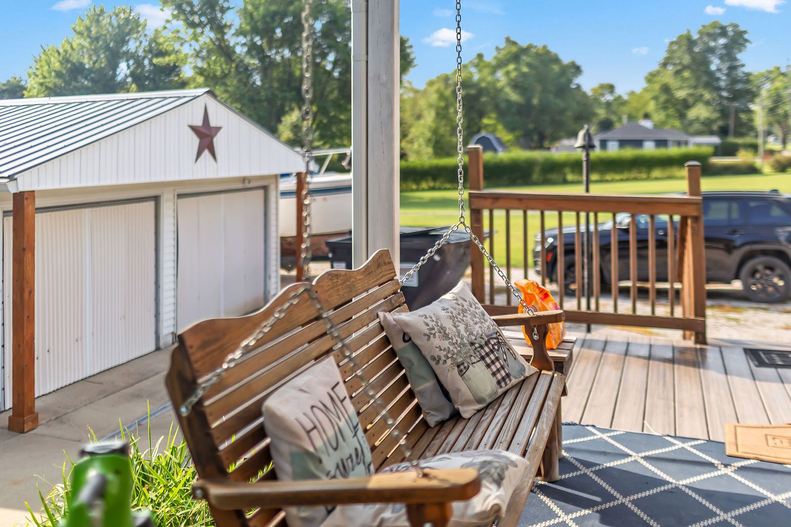
The garage is 60 by 21 feet with three bay doors. That's room for cars or trucks plus the mower, the lawn tractor, motorcycles, and three-wheelers. About 35 by 21 feet of it is enclosed, heated, and cooled, so you have a real workshop all year. The workbenches stay. A 22 by 14 carport adds more covered parking.
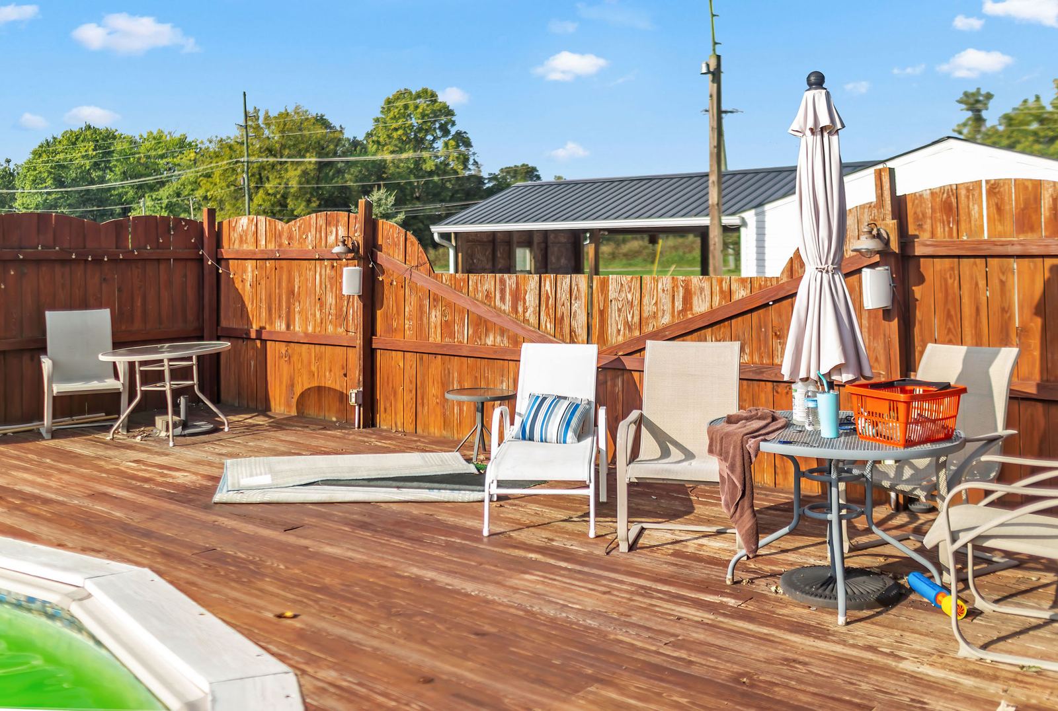
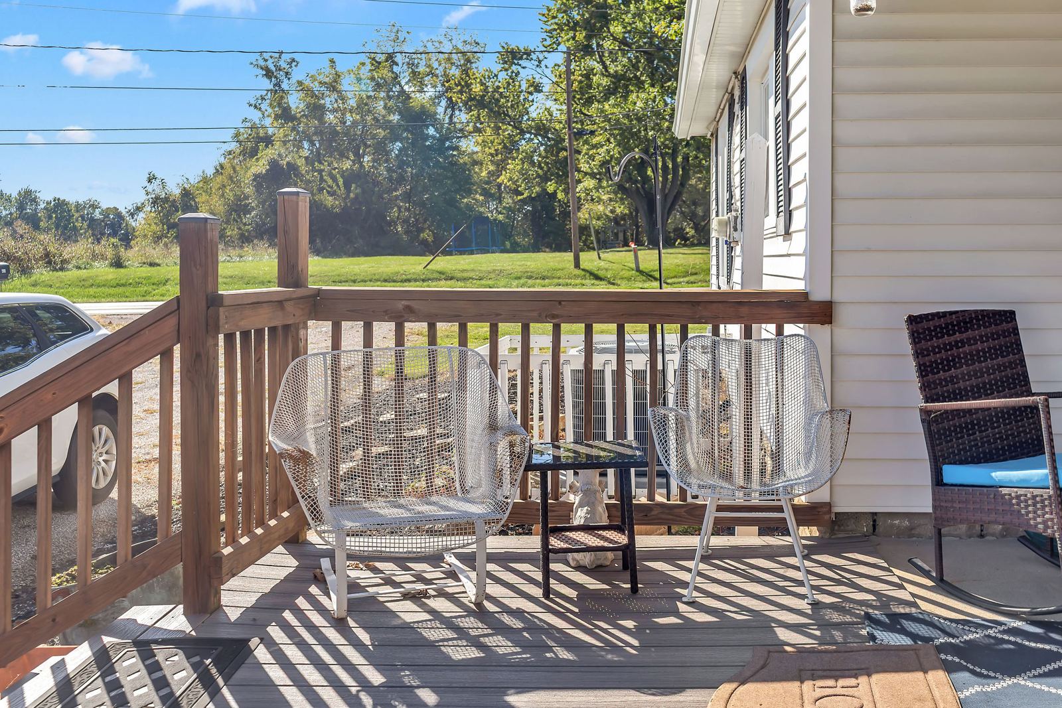
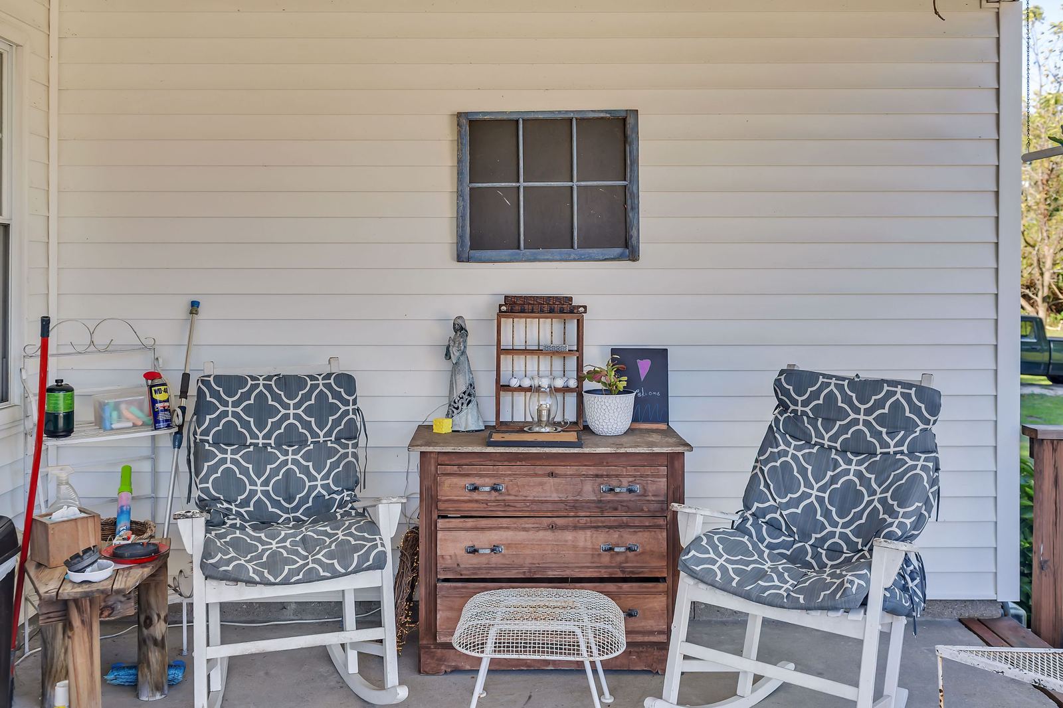
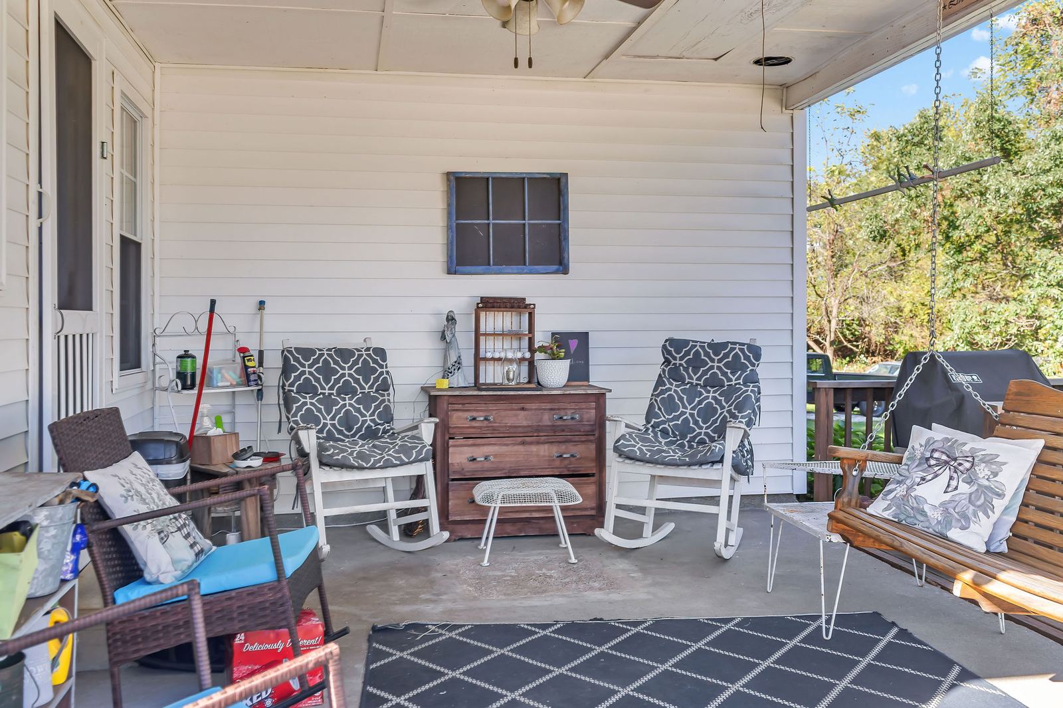
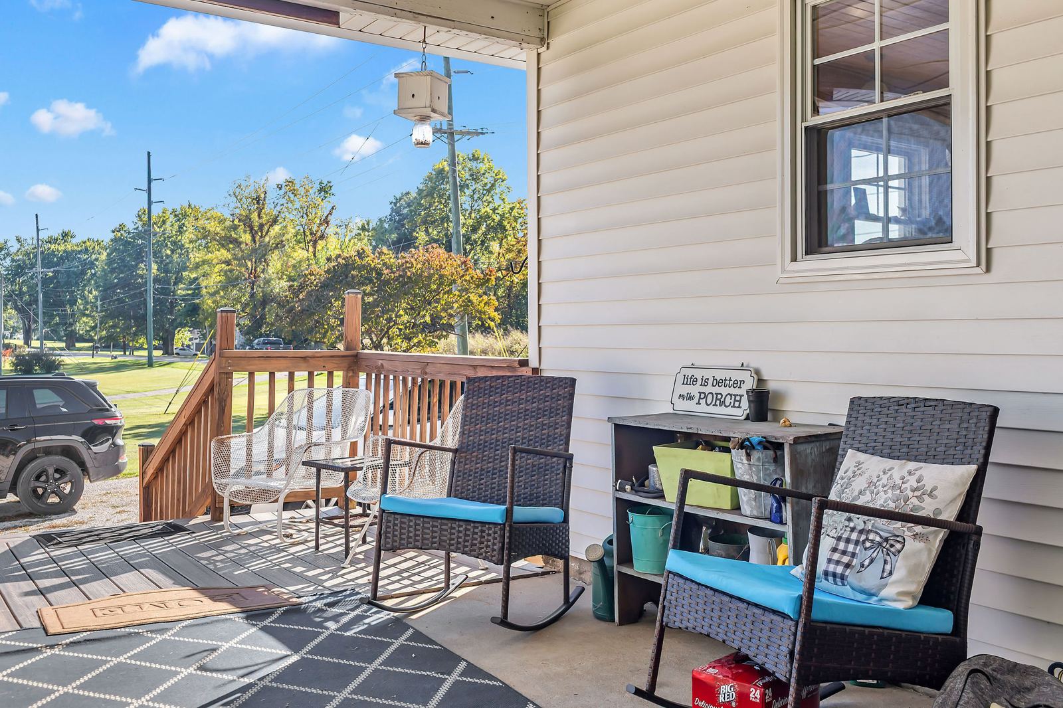
Picture a Saturday here: coffee on the covered porch, a project in the heated shop, burgers on the grill deck, and a swim in the pool by afternoon.
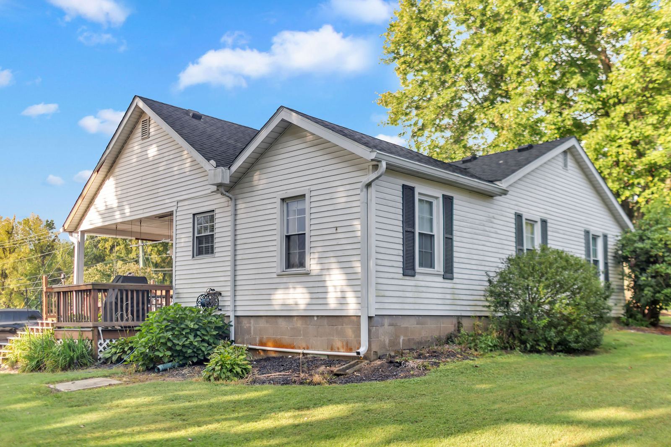
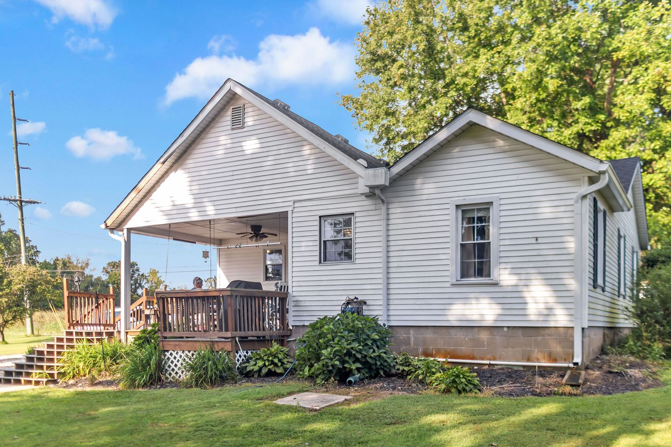
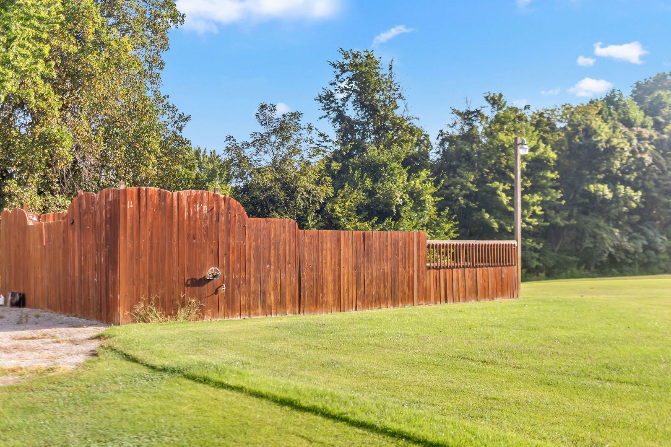
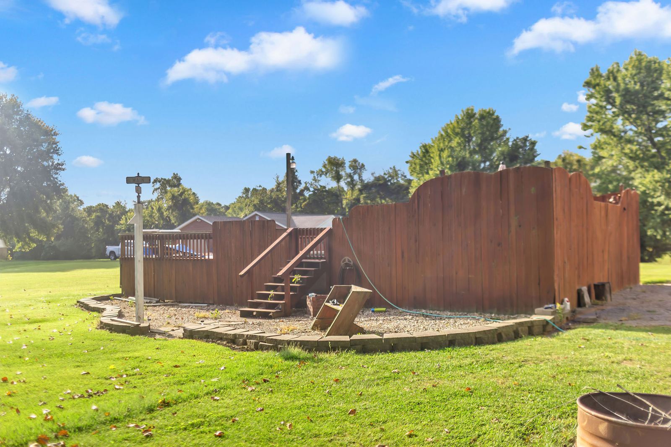
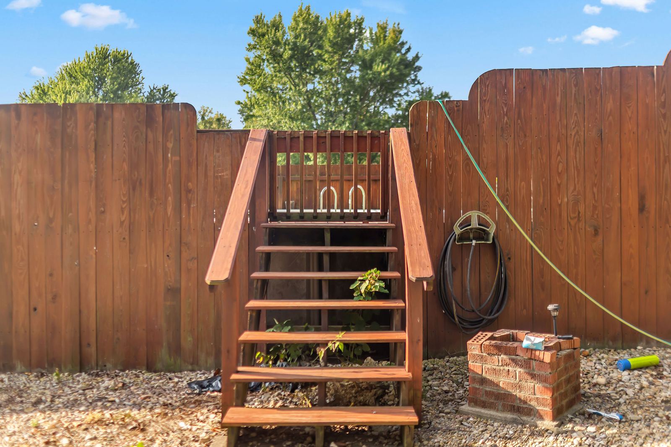
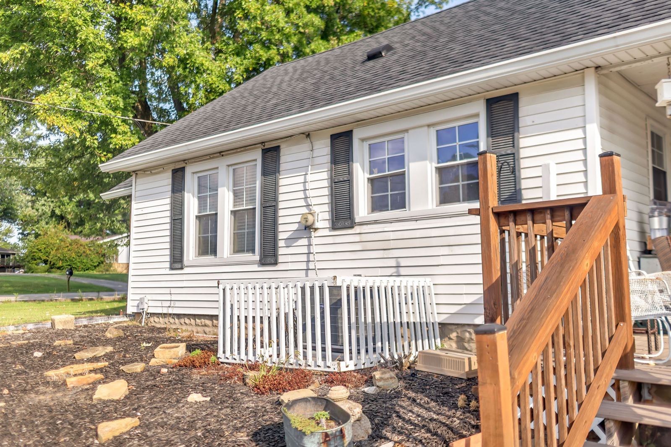
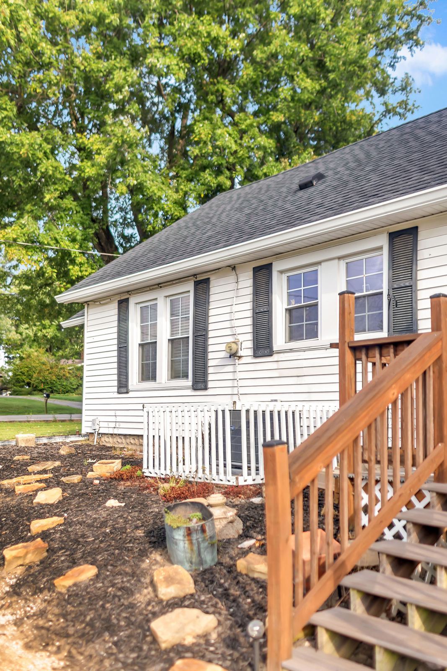
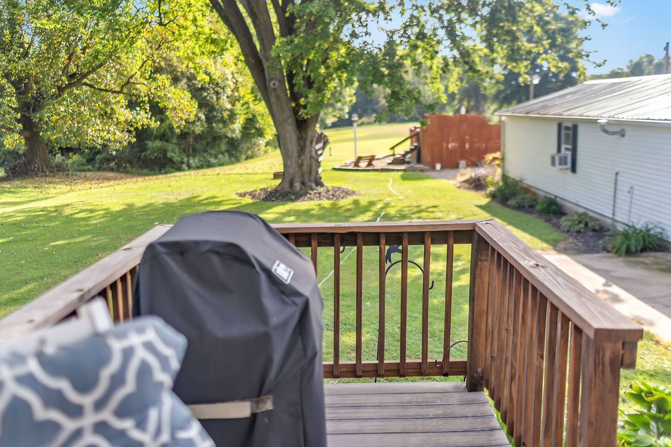
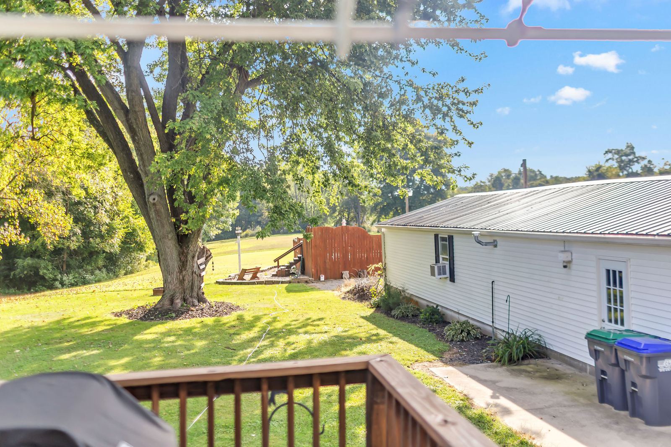
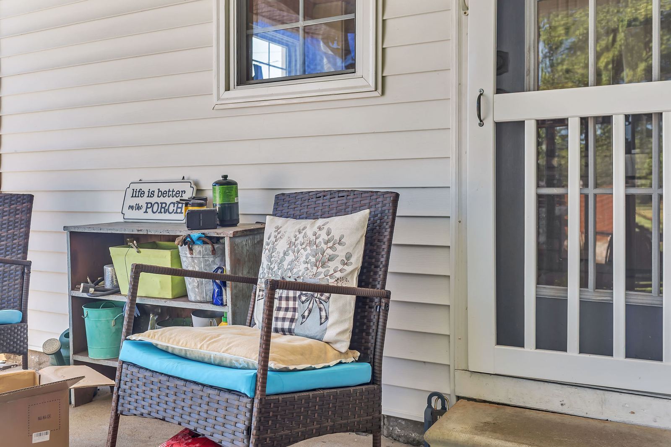
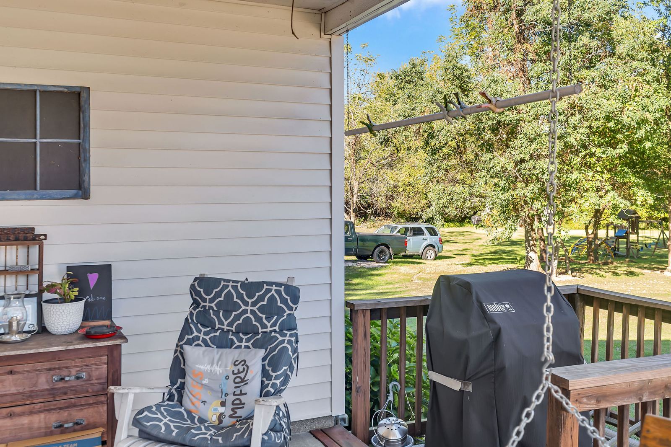
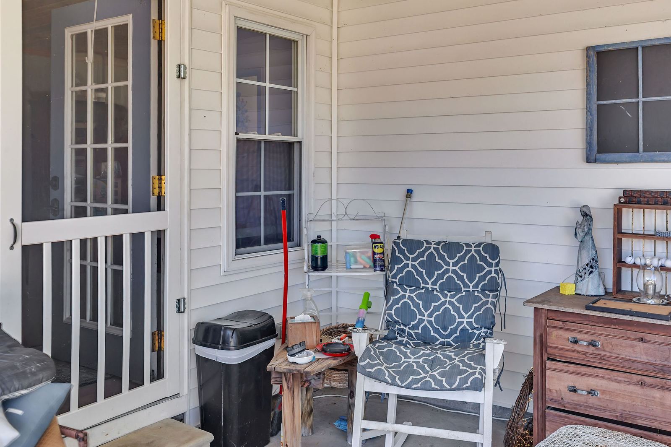
Out back, a 16 by 12 covered porch gives you shade, a 6 by 6 grill deck sits right off it, and a 12 by 6 landing connects the driveway straight to the porch. For summer, a 45 by 31 deck wraps the above-ground pool. And at the end of the day, there's that backyard view, the kind that makes you want to stay awhile.
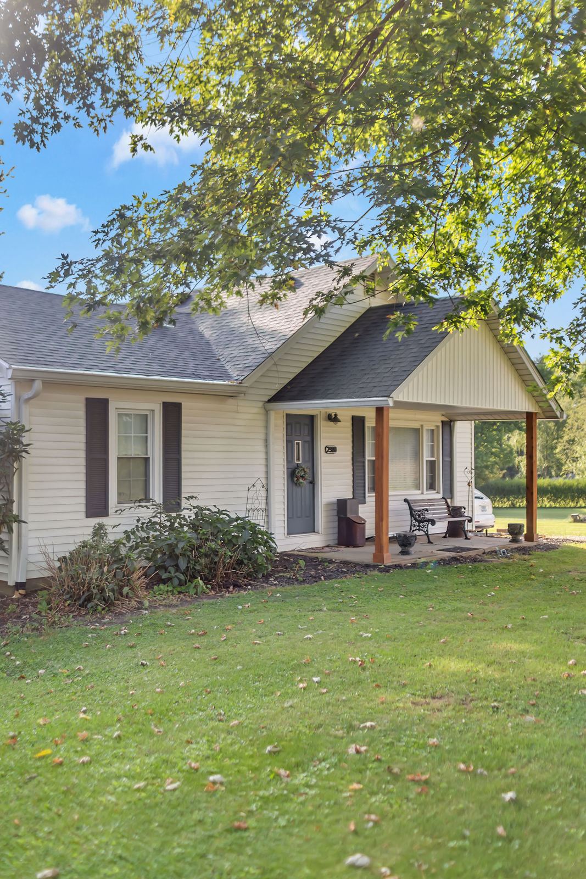
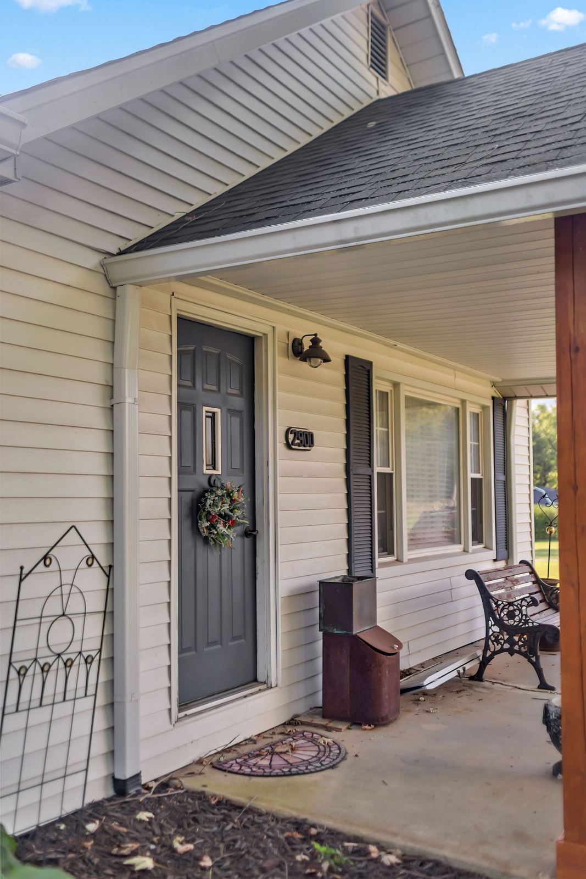
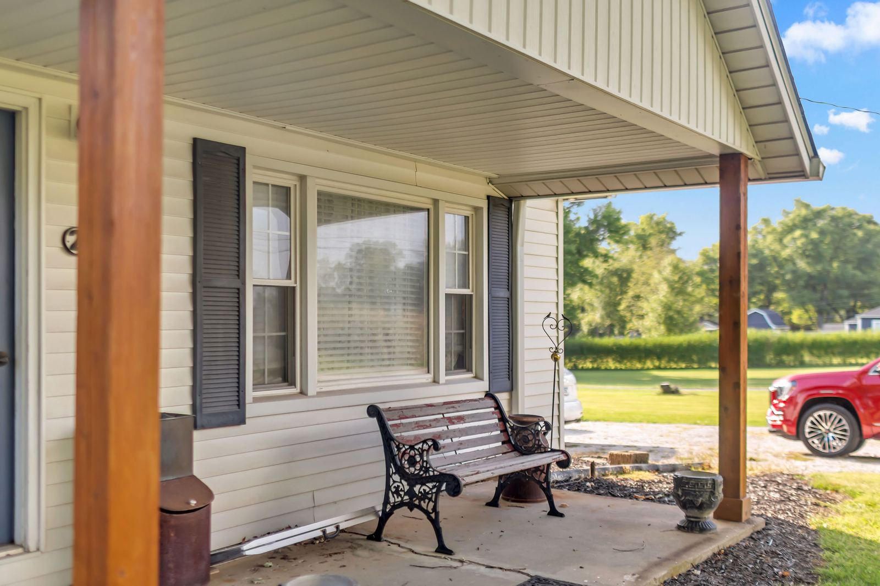
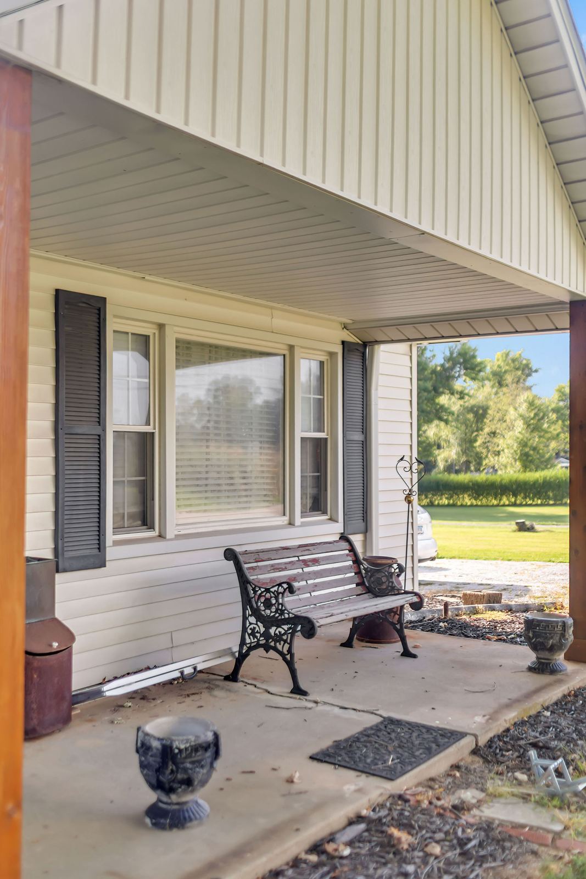
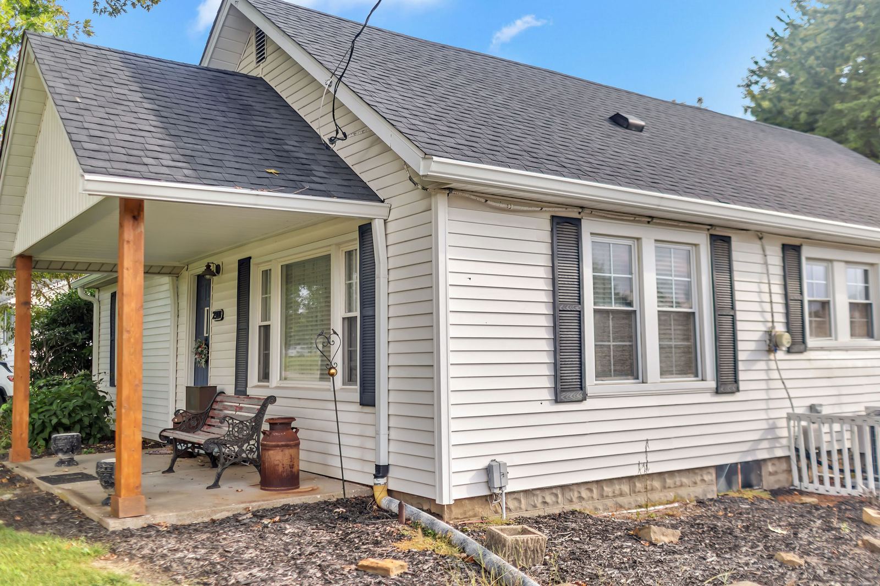
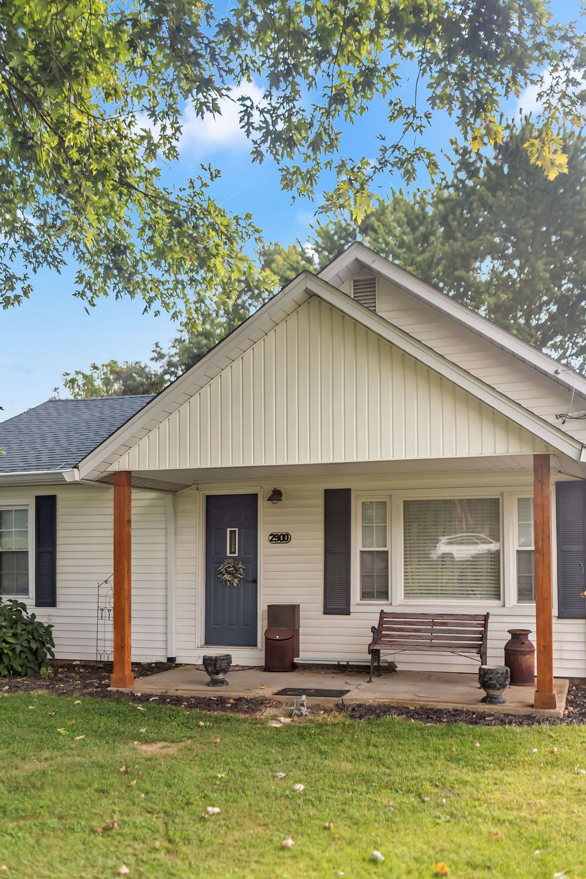
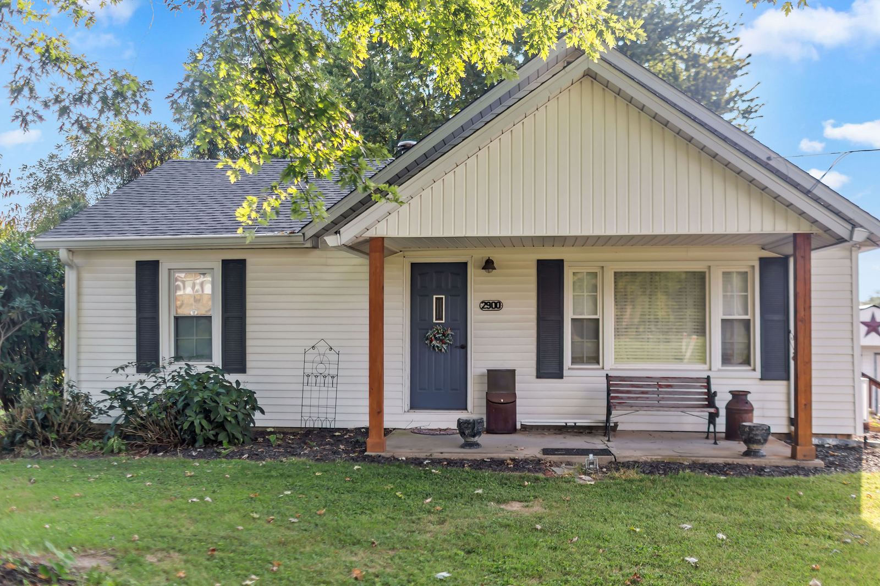 The front porch, from the yard
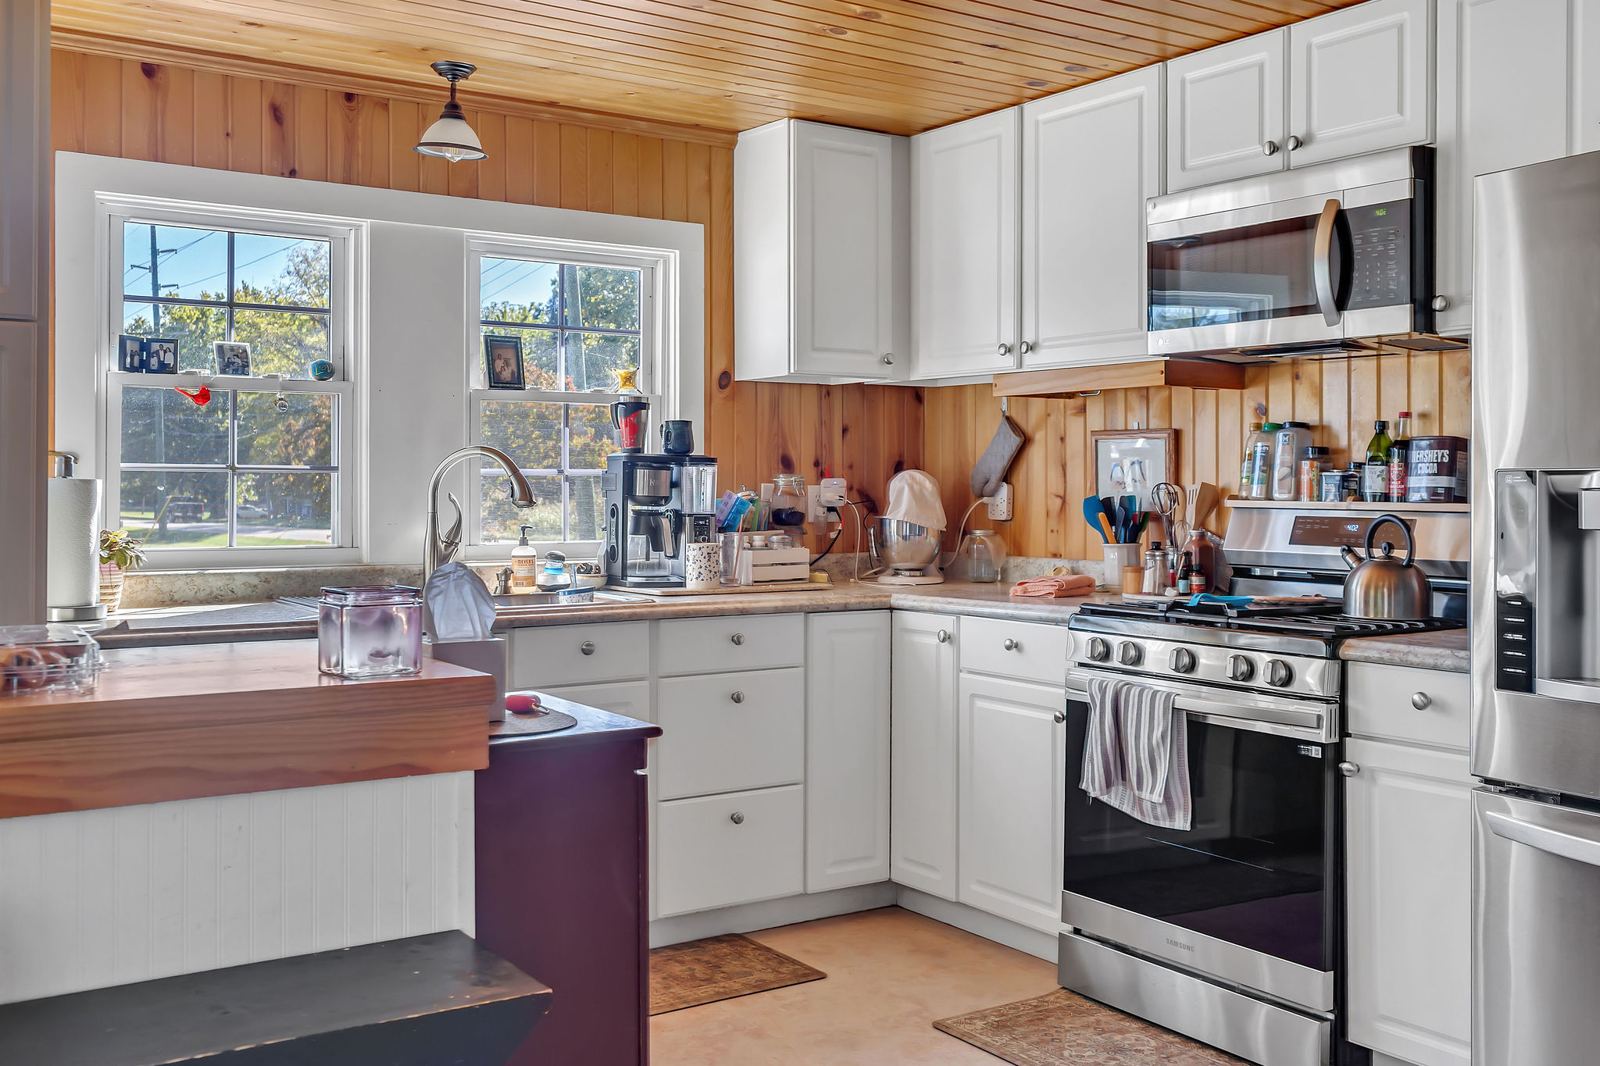 The kitchen, white cabinets and warm wood
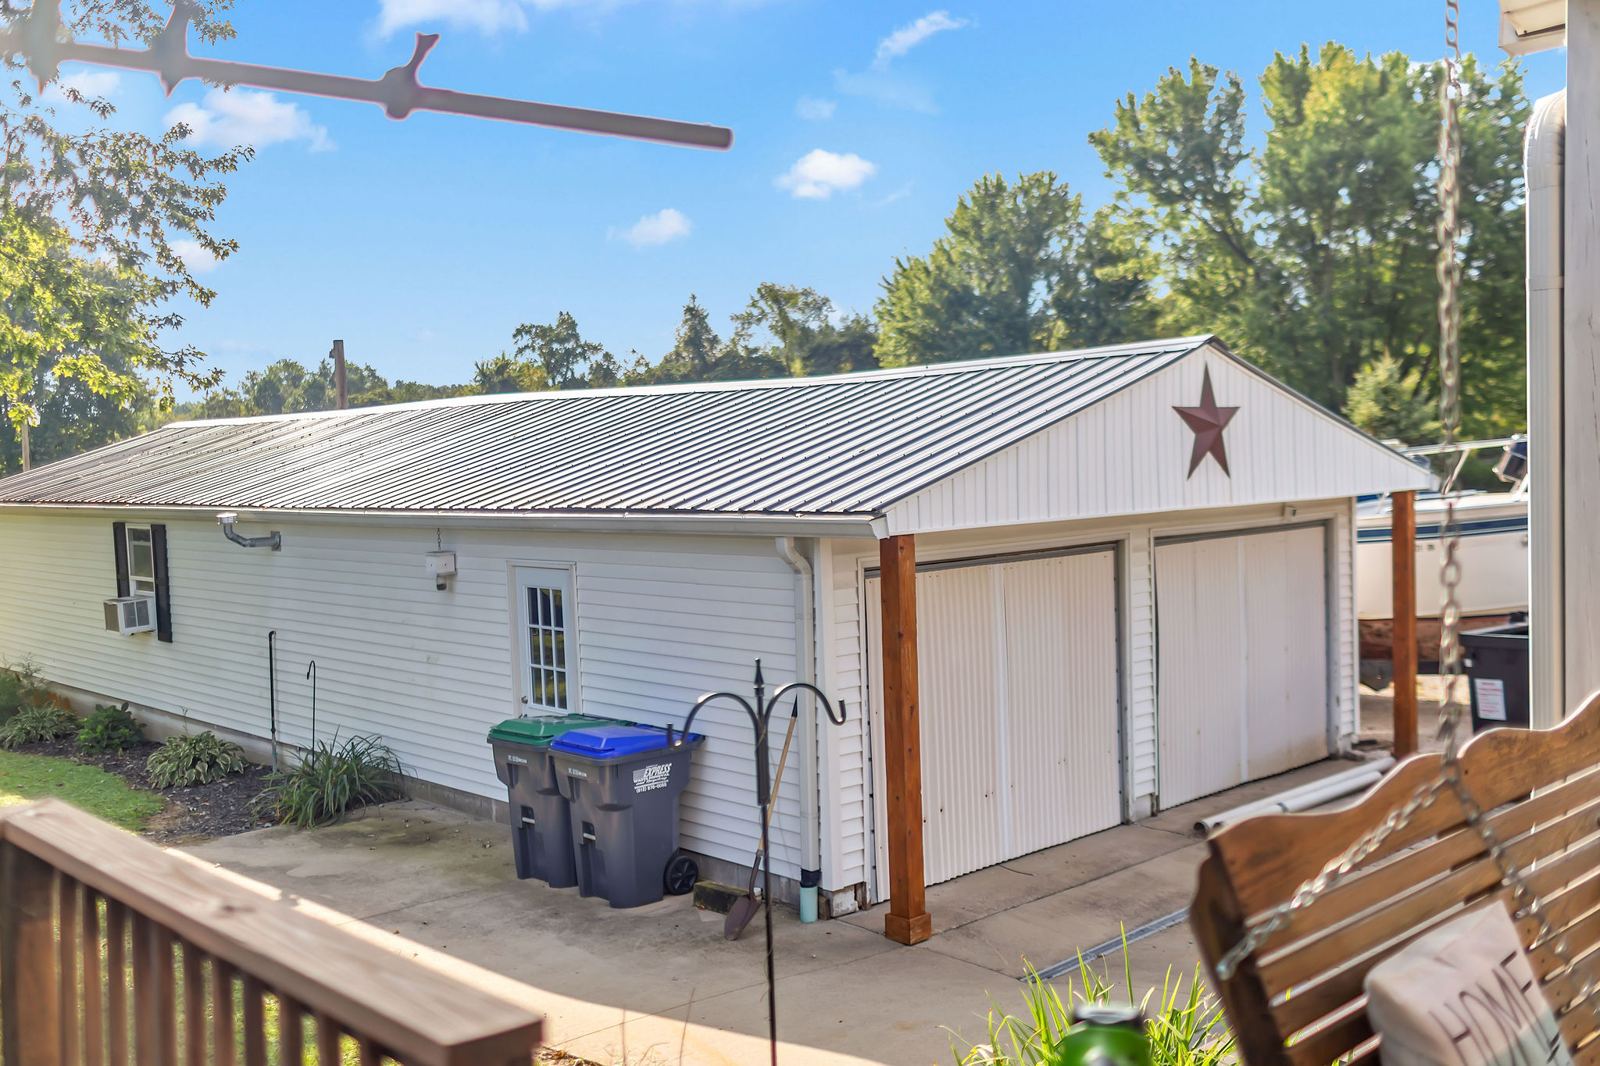 The 60-foot garage
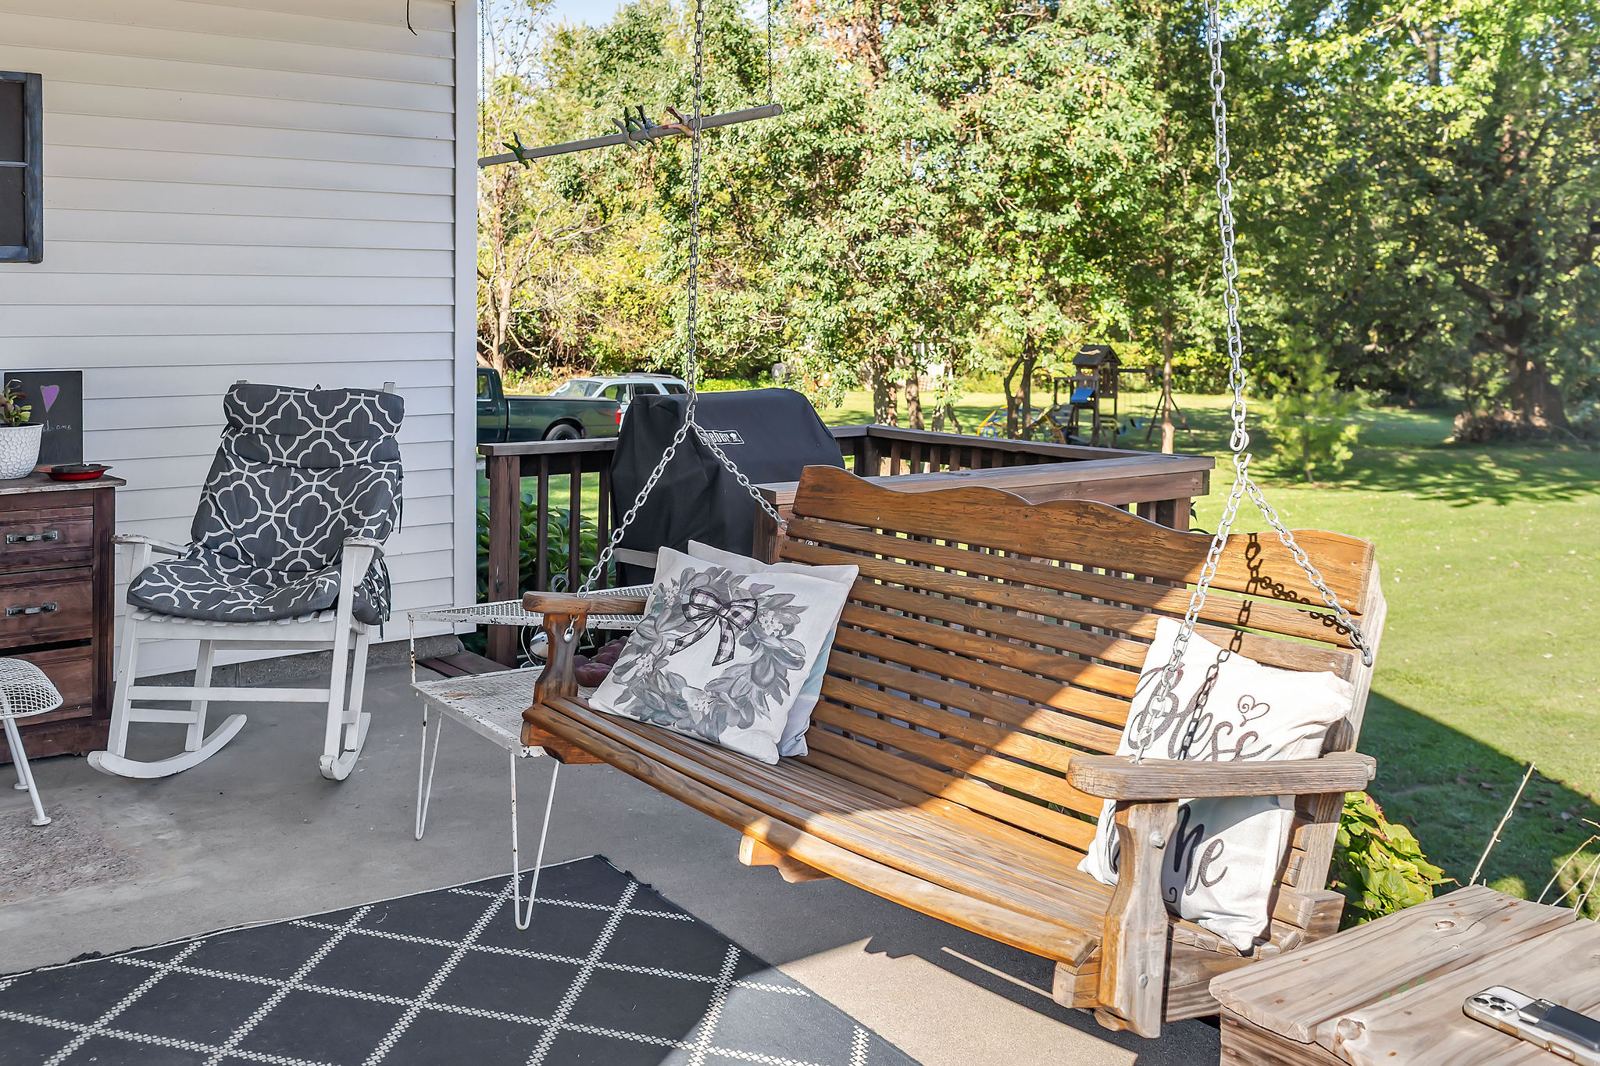 The 16x12 covered porch
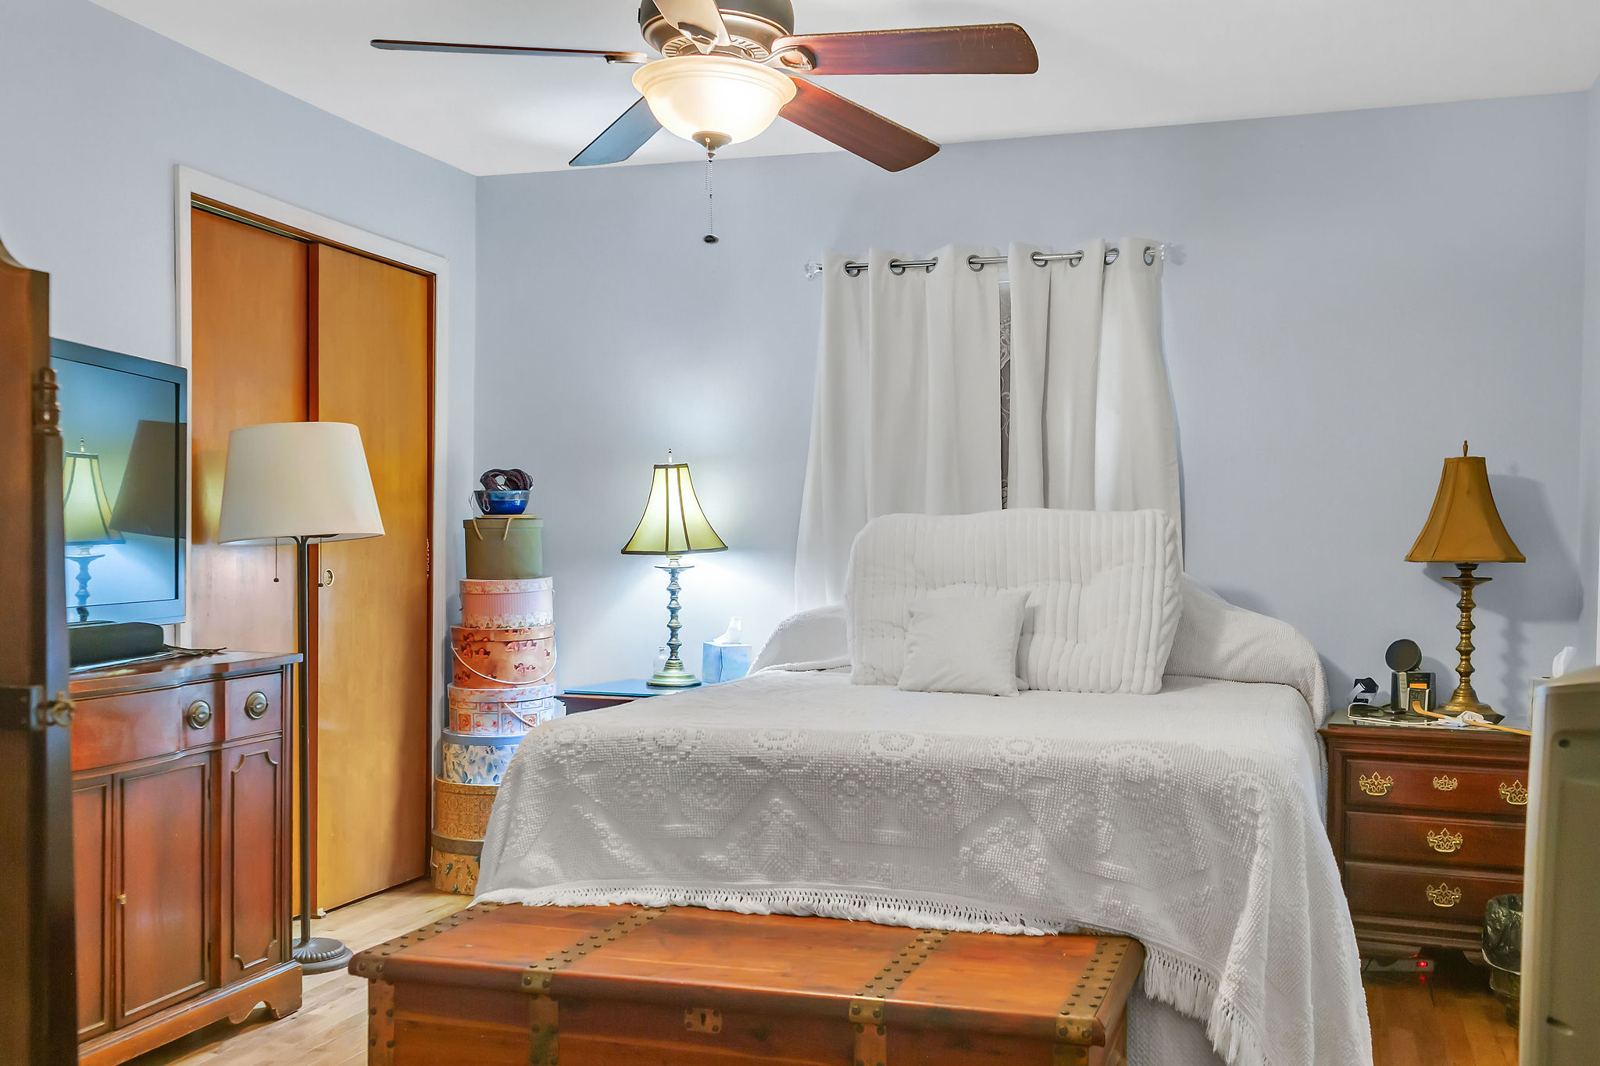 The oversized primary suite
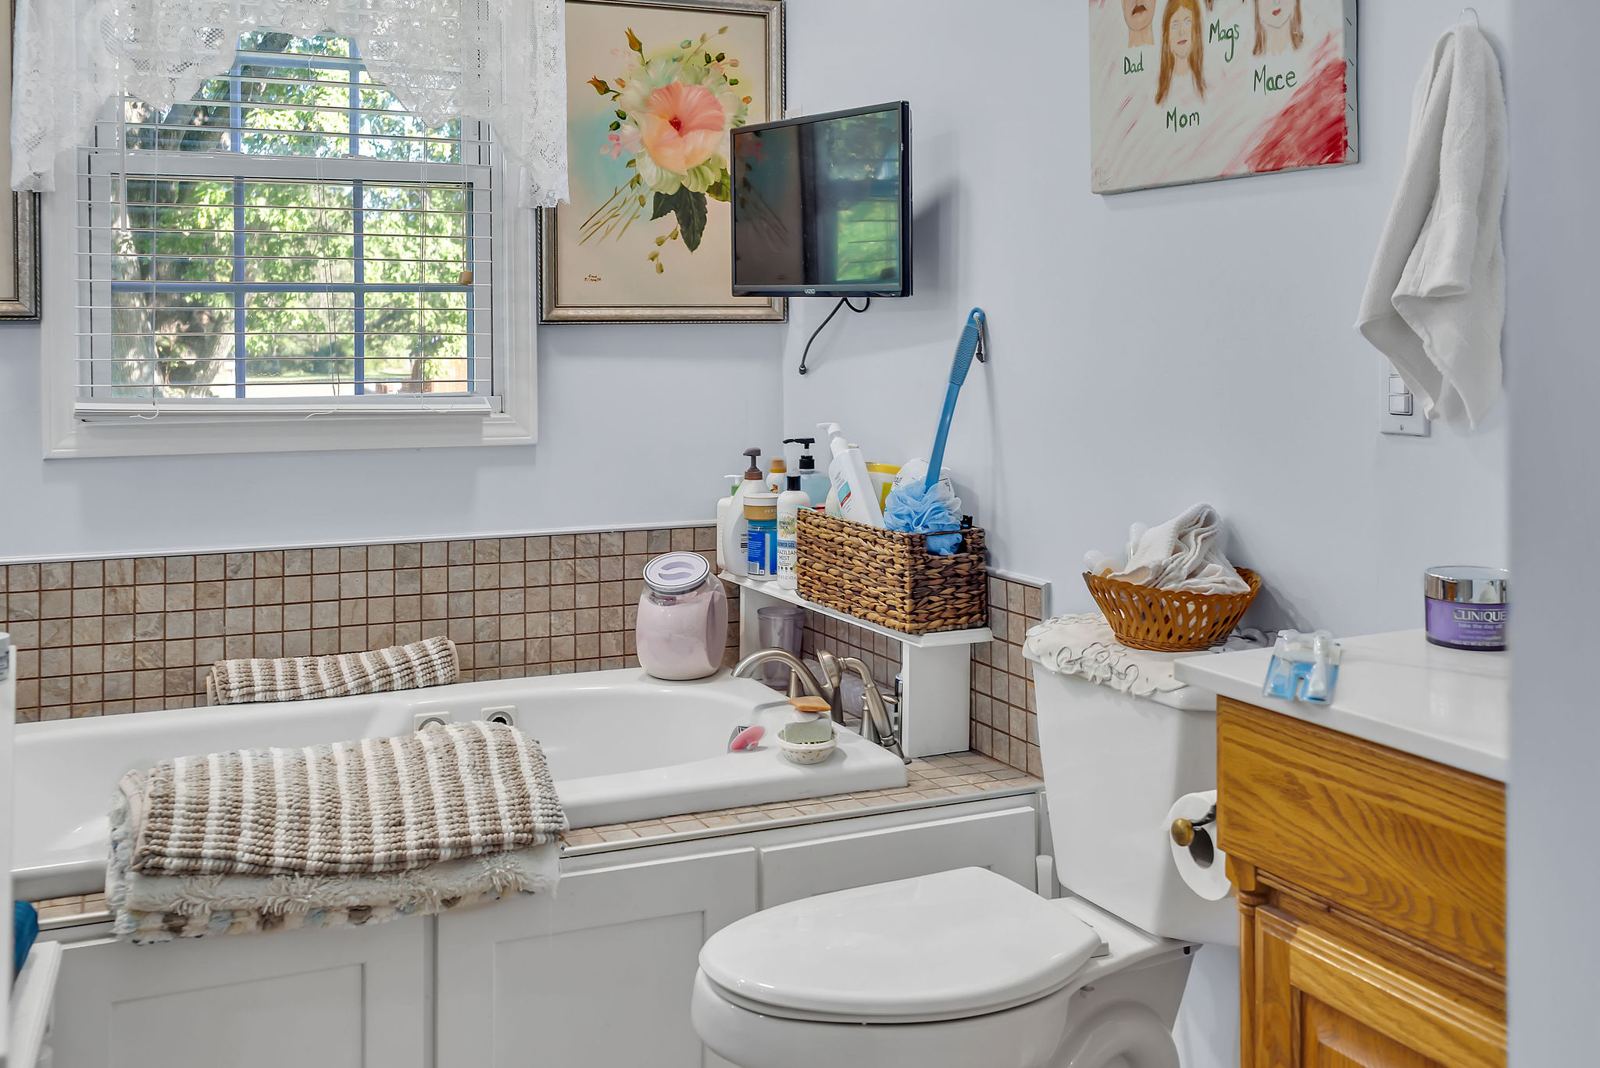 Full bath with a jetted tub and separate shower
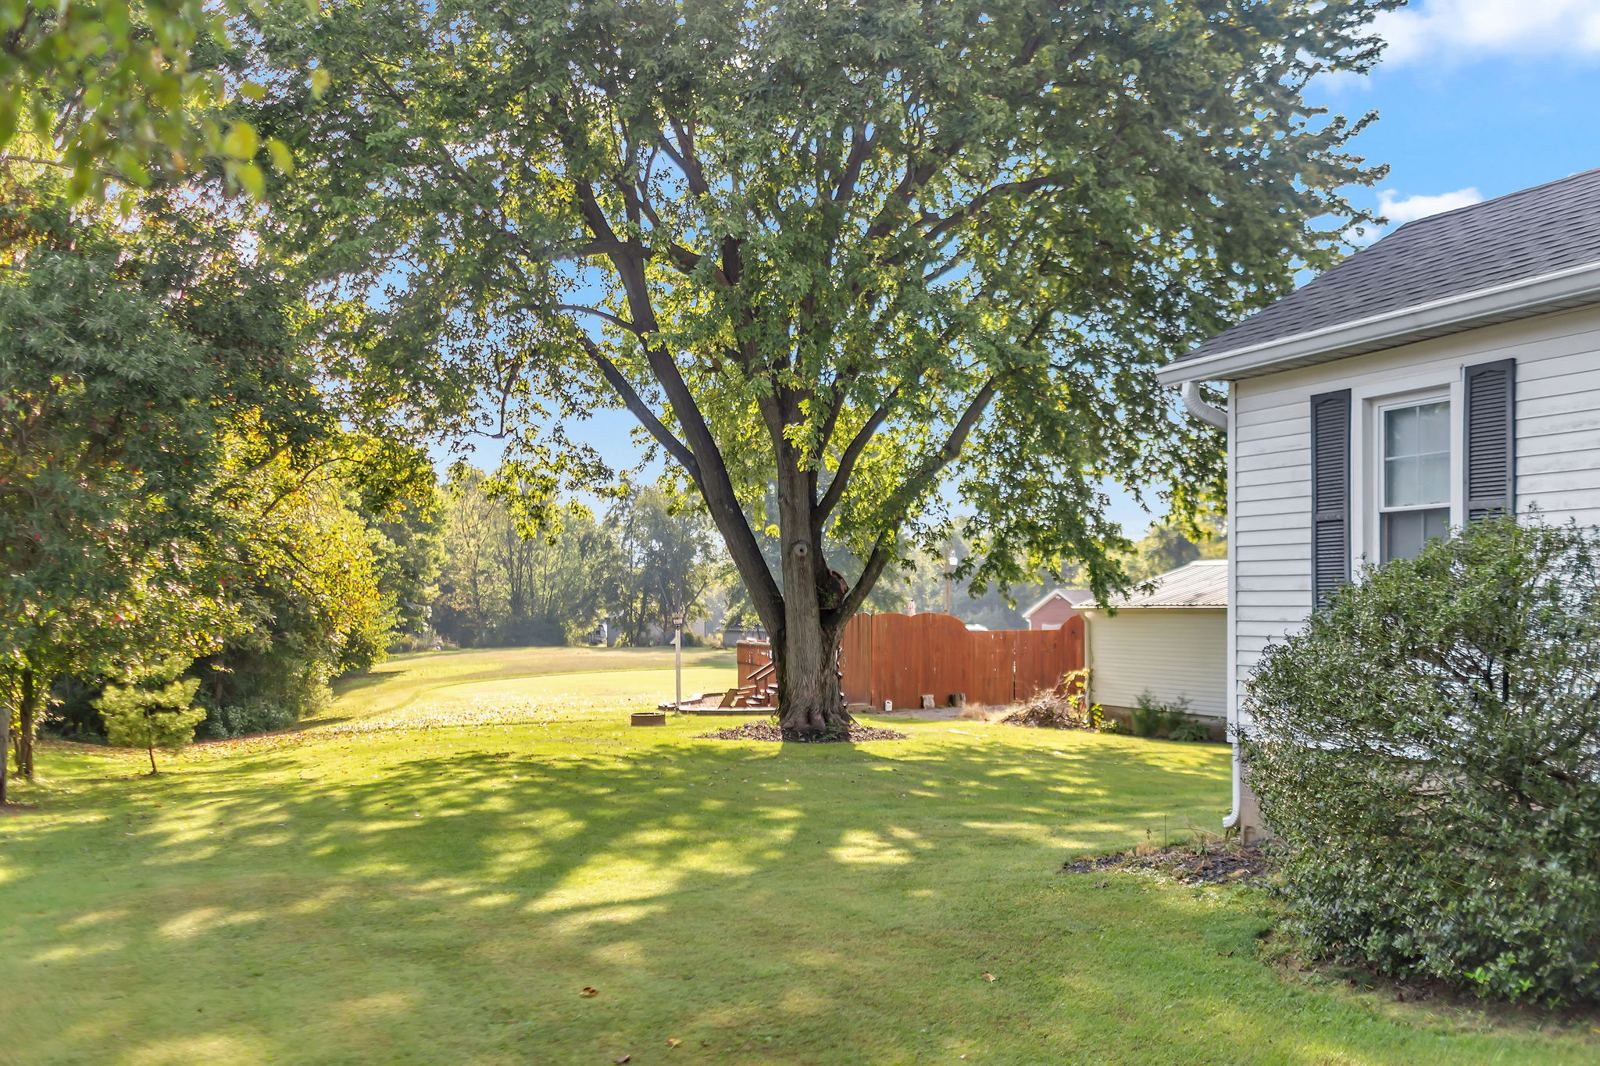 Three level acres